
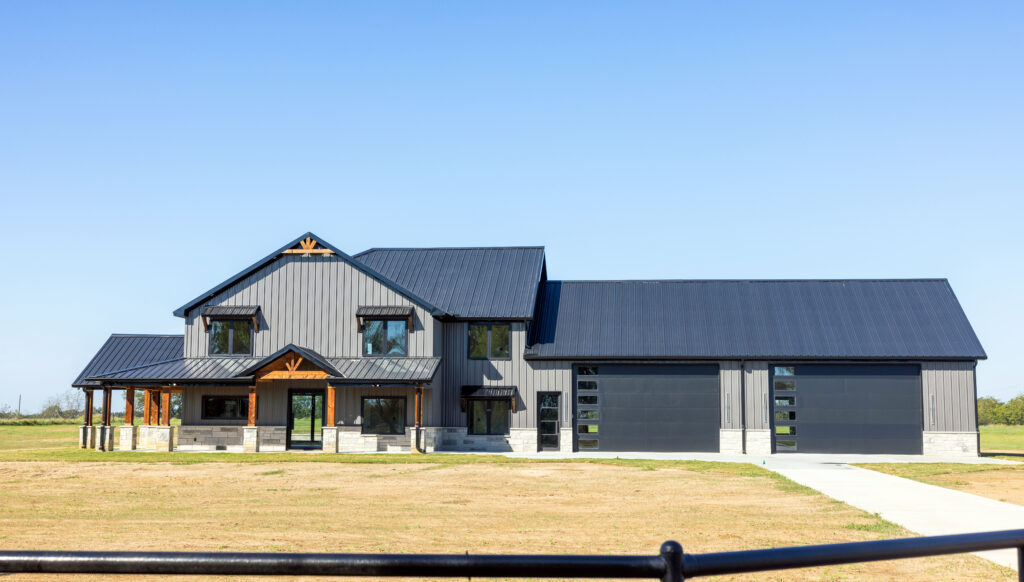
Barndominium Living: Trends and Design Ideas
Why This Rural-Modern Hybrid Is Redefining the American Dream
Barndominiums, once a niche housing style for rural homesteads and horse barns have taken center stage in the world of custom home design. What began as a functional blend of barn and condominium has evolved into a full-blown lifestyle movement, prized for its open floor plans, rustic-modern charm, and cost-efficiency.
Whether you’re dreaming of a weekend getaway, a multigenerational family home, or a live/work retreat on acreage, barndominiums offer unmatched flexibility. In this article, we’ll explore the rising popularity of barndos, highlight trending design features, and show you why this bold building style is more than a passing fad, it’s a way of life.
Why Barndominiums Are Gaining Popularity
- Affordability Without Compromise
Barndos are often more cost-effective to build per square foot than traditional stick-built homes. Thanks to their post-frame or steel-frame construction, they require fewer materials and less labor, and the open design eliminates expensive load-bearing walls. The result? More home for your money.
- Versatile, Open-Concept Living
Barndominiums are the ultimate blank canvas. Their wide-span interiors create the freedom to design sprawling great rooms, vaulted ceilings, and multipurpose spaces—perfect for modern families, hobbyists, or home businesses.
- Durability and Low Maintenance
Barndos are typically built with metal siding and roofing, making them more resistant to weather, pests, and fire. They require less exterior maintenance than wood-frame homes and offer excellent longevity with the right finishes.
- Ideal for Rural and Agricultural Living
For those living on acreage, barndominiums are a perfect match. They can incorporate garages, workshops, horse stalls, and even RV bays all under one roof. This hybrid design makes them ideal for landowners who want to live close to their animals or equipment.
Barndominium Design Trends to Watch
- Modern Rustic Aesthetic
The most popular barndo interiors balance cozy country charm with sleek modern finishes. Think shiplap walls, reclaimed wood beams, matte black fixtures, and polished concrete floors all wrapped in warm, neutral color palettes.
🔹 Design Tip: Mix industrial materials like metal staircases or exposed ductwork with farmhouse accents for a contemporary twist.
- Multi-Use Floor Plans
Barndominiums increasingly feature dedicated zones for living, working, and recreation. It’s not uncommon to see a ground-floor workshop with a two-story residence above, or home offices built into the plan from the start.
- Large Covered Porches and Outdoor Living
Covered wraparound porches, outdoor kitchens, and oversized sliding doors are now standard in many barndos. These features extend the living space outdoors and provide seamless access to scenic views and fresh air.
- Lofted Living and High Ceilings
Barndominiums often incorporate lofts to maximize vertical space. These lofts can serve as guest rooms, offices, or reading nooks. Vaulted ceilings with exposed trusses add drama and spaciousness to the main living areas.
- Energy Efficiency and Sustainability
From spray foam insulation to solar panels and geothermal HVAC, many barndo owners are investing in energy-efficient upgrades. The ability to design with efficiency in mind from day one is a major appeal for eco-conscious homeowners.
Lifestyle Benefits of Barndominium Living
✔️ Room to Grow
Barndominiums are often built on generous rural lots, which means more room for gardens, animals, hobbies, and even business operations like woodworking or auto repair. They’re especially appealing to families looking to escape city congestion or embrace a homestead lifestyle.
✔️ Low-Maintenance Lifestyle
The steel exterior common to barndos drastically reduces the need for painting, staining, and repairs. This means homeowners can spend less time maintaining and more time enjoying their space.
✔️ Customizable for Any Stage of Life
Barndominiums can be adapted to virtually any lifestyle, from empty nesters building a retirement retreat to young families wanting a home that can evolve as they grow. Open floor plans allow for future walls, additions, or reconfigurations with minimal disruption.
Is a Barndominium Right for You?
If you crave flexible space, rural living, and modern design in a structure that won’t break the bank, a barndominium may be your dream home in the making. With thoughtful planning and the right builder, you can create a truly unique space that blends style, function, and comfort into one unforgettable package.
Ready to Build?
At Barndago LLC, we specialize in designing and building custom barndominiums tailored to your lifestyle and budget. Whether you’re starting with a sketch or just a dream, our team can guide you from concept to completion.
Contact us today to start planning your own barndominium retreat.