
Post Frame Construction Colorado
Expert builders delivering durable, efficient, and cost-effective post frame buildings engineered for Colorado's unique climate
Plans With Pricing
Why Build Post Frame Construction With Us in Colorado?
Post frame construction (also known as pole barn building) is one of the most versatile and cost-effective building methods available in Colorado. Whether you’re planning a barndominium, agricultural building, workshop, or storage facility, post frame construction delivers superior strength, efficiency, and value compared to traditional building methods.
At Barndago Buildings, we specialize in engineered post frame construction throughout Colorado. Our design-build approach ensures your project is built right the first time, with quality materials, proven methods, and a commitment to excellence that sets us apart.
What is Post Frame Construction?
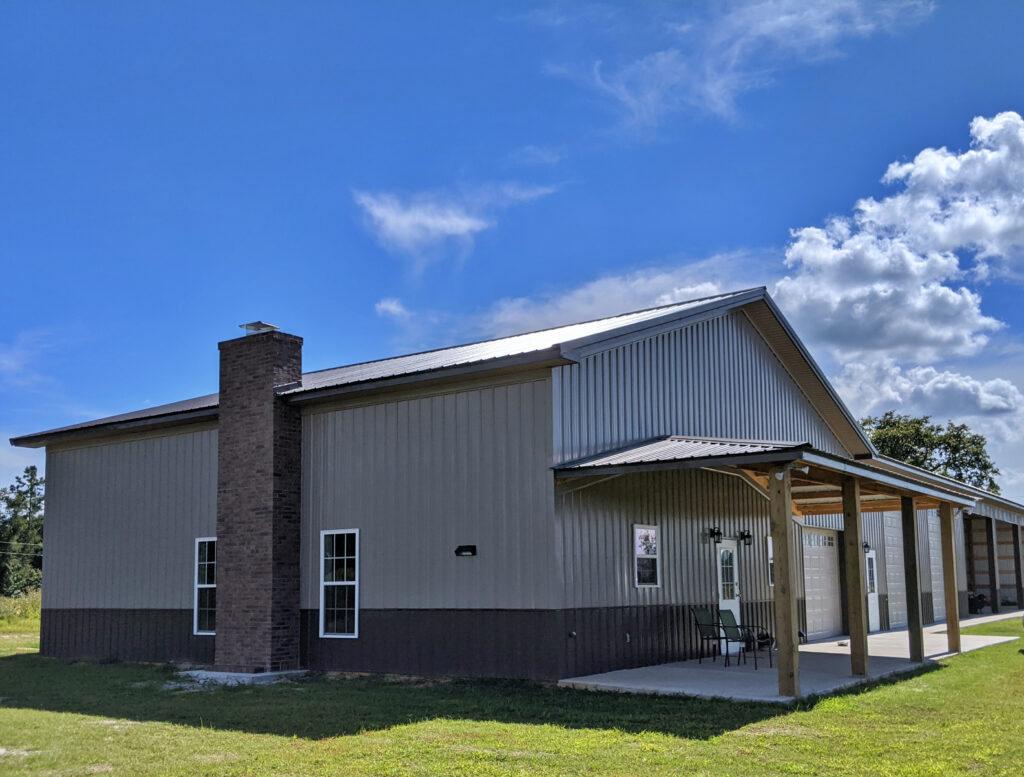
Post frame construction is a building method that uses large vertical posts or columns embedded in the ground or anchored to a foundation to support the roof structure. This eliminates the need for interior load-bearing walls, creating wide-open interior spaces perfect for workshops, garages, living areas, and agricultural uses.
Unlike traditional stick-built construction, post frame buildings use fewer materials, require less labor, and can be constructed much faster while maintaining exceptional structural integrity. The method has evolved significantly from its agricultural origins and now incorporates modern engineering, advanced materials, and sophisticated design elements.
Cost-Effective
Post frame construction typically costs 30-50% less than traditional construction due to reduced material requirements, simpler foundations, and faster build times. You get more building for your budget.
Faster Construction
The simplified framing system and fewer components mean your building can be completed in weeks rather than months. Weather-resistant construction allows work to continue in most conditions.
Open Floor Plans
With no interior load-bearing walls required, you have complete flexibility in your floor plan. Create massive open spaces or customize layouts to your exact specifications.
Energy Efficient
Post frame buildings are naturally energy efficient. The construction method allows for thick insulation between posts, reducing heating and cooling costs significantly.
Engineered Strength
Modern post frame buildings are engineered to withstand heavy snow loads, high winds, and seismic activity. When properly designed, they're stronger than many traditional structures.
Low Maintenance
With quality materials like steel roofing and siding, post frame buildings require minimal maintenance. No painting, no rotting, and excellent durability for decades.
Post Frame Construction Applications in Colorado
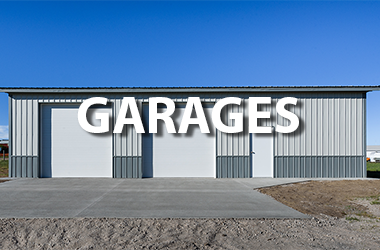
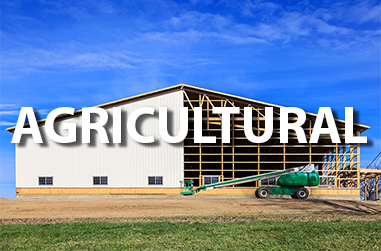
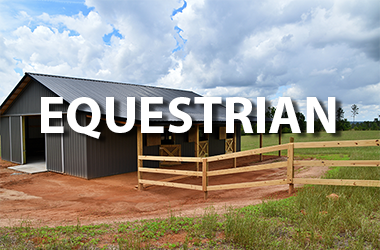
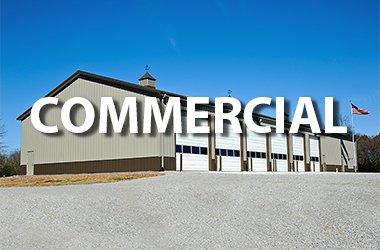
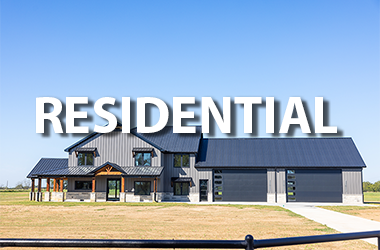
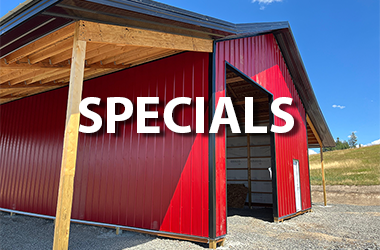
Our Post Frame Construction Process
At Barndago Buildings, we’ve refined our process to ensure every project runs smoothly from concept to completion.

Consultation & Design
We start with an in-depth consultation to understand your needs, budget, and vision. Our design team works with you to create a custom plan or adapt one of our proven designs to your specifications.

Engineering & Permits
Every project receives engineered plans specific to your site and Colorado building codes. We handle all permitting and ensure your building meets or exceeds local requirements for snow load, wind, and seismic conditions.
Site Preparation & Foundation
We assess your site conditions and design the appropriate foundation system. Whether it’s frost-protected shallow foundation, concrete piers, or traditional footings, we choose the right solution for your soil and building.

Construction
Our experienced crews use quality materials and proven methods to construct your building efficiently. We keep you informed throughout the process and maintain a clean, organized job site.

Finishing & Turnkey Options
We can deliver a weather-tight shell or complete turnkey construction including electrical, plumbing, HVAC, interior finishes, and everything in between. You choose your level of completion.

Final Walkthrough & Warranty
Before project completion, we conduct a thorough walkthrough to ensure everything meets our standards and your expectations. We back our work with a warranty for your peace of mind.
Why Post Frame Construction Works in Colorado
Colorado’s unique climate and geography present specific challenges that post frame construction handles exceptionally well.
- Heavy Snow Loads: Engineered trusses and strong vertical posts distribute heavy snow loads efficiently, meeting Colorado's strict requirements
- High Winds: The embedded post design and steel roofing create exceptional wind resistance, crucial for Front Range and mountain areas
- Temperature Extremes: Thick insulation cavities between posts provide superior thermal performance for hot summers and cold winters
- Soil Variability: Flexible foundation options work with Colorado's diverse soil conditions from clay to rocky mountain terrain
- Moisture Management: Proper vapor barriers and ventilation prevent moisture issues common in Colorado's dry climate
- Seismic Activity: Post frame's inherent flexibility performs well in seismic zones along the Front Range
- UV Exposure: Steel roofing and quality siding withstand intense Colorado sun without deterioration

Post Frame Construction FAQs
How long does post frame construction take in Colorado?
Most post frame buildings can be completed in 6-12 weeks depending on size, complexity, and weather conditions. Simple shell buildings may take 4-6 weeks, while fully finished barndominiums typically require 3-4 months. We work year-round and adjust schedules based on conditions.
What's the cost per square foot for post frame construction?
Costs vary based on design, finishes, and site conditions. Basic shells typically range from $35-50 per square foot, while finished barndominiums range from $120-180 per square foot. We provide transparent, detailed quotes with no hidden fees.
Can post frame buildings withstand Colorado's heavy snow?
Absolutely. All our buildings are engineered specifically for Colorado snow loads, which vary from 30-100+ pounds per square foot depending on elevation and location. We design to exceed local requirements for your area.
Do I need a concrete slab for post frame construction?
Not necessarily. Post frame buildings offer flexible foundation options including concrete slabs, pier foundations, or frost-protected shallow foundations. We recommend the best solution based on your site, budget, and intended use.
How energy efficient are post frame buildings?
Very efficient when properly insulated. The space between posts allows for 6-8 inches of insulation, creating an effective thermal barrier. Many clients report 30-40% lower heating and cooling costs compared to traditional construction.
Can I get financing for post frame construction?
Yes. We work with trusted financing partners who understand post frame construction. Financing options vary based on whether you're building a residential barndominium, commercial building, or agricultural structure.
What size buildings can you construct?
We build everything from small 20x30 workshops to large 60x100+ commercial and agricultural buildings. There's virtually no size limitation with post frame construction.
Do you handle permits and engineering?
Yes, we manage all permitting and provide stamped engineered plans for every project. This is included in our turnkey service so you don't have to navigate the process yourself.