
Custom Pole Barn Garages Built for Colorado Living
Built to Last. Designed for Life.
Barndago Buildings builds custom pole barn garages that combine durability, function, and modern style, tailored to your property and purpose.
Why a Pole Barn Garage is the Smart Choice
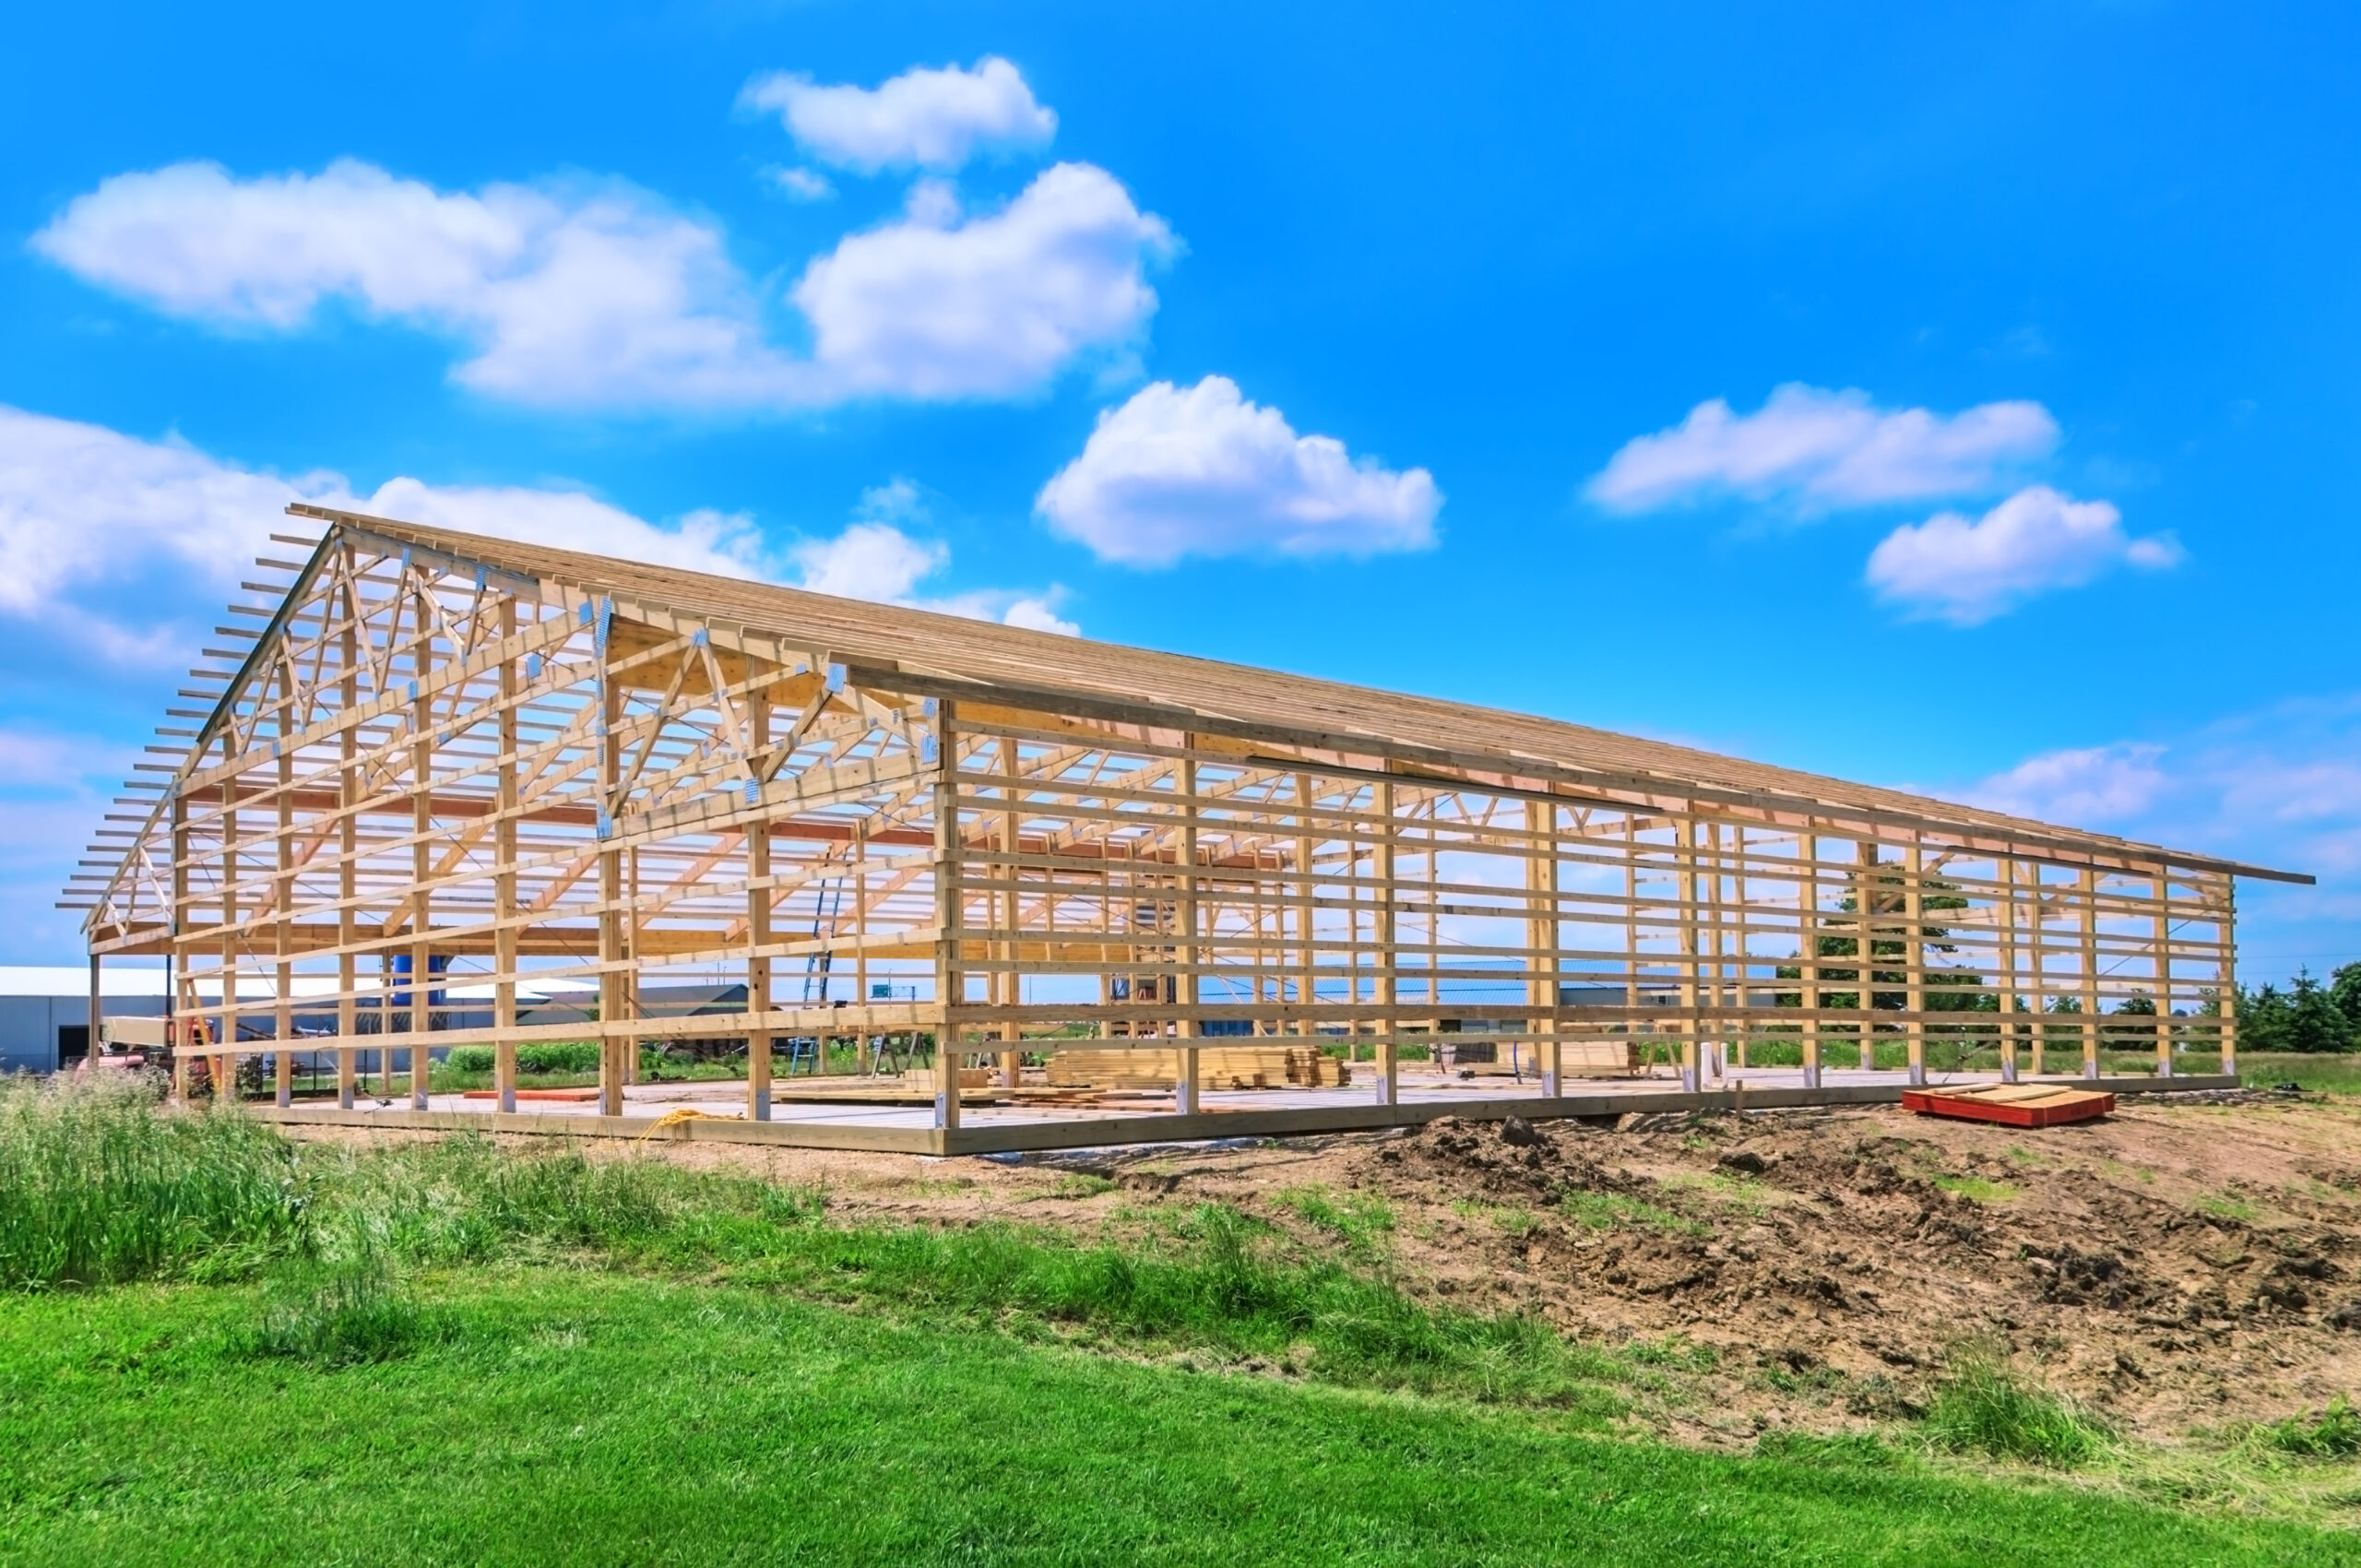
A pole barn garage offers unmatched versatility and cost efficiency compared to traditional stick-built garages. Whether you need space for vehicles, tools, or a full workshop, post-frame construction provides wide open interiors, fast build times, and lower maintenance over the long run.
- Cost-effective and quick to build
- Flexible layouts for storage, RVs, or workshops
- Strong post-frame design stands up to Colorado’s weather
Customizable finishes and roof styles to match your home
Built Your Way
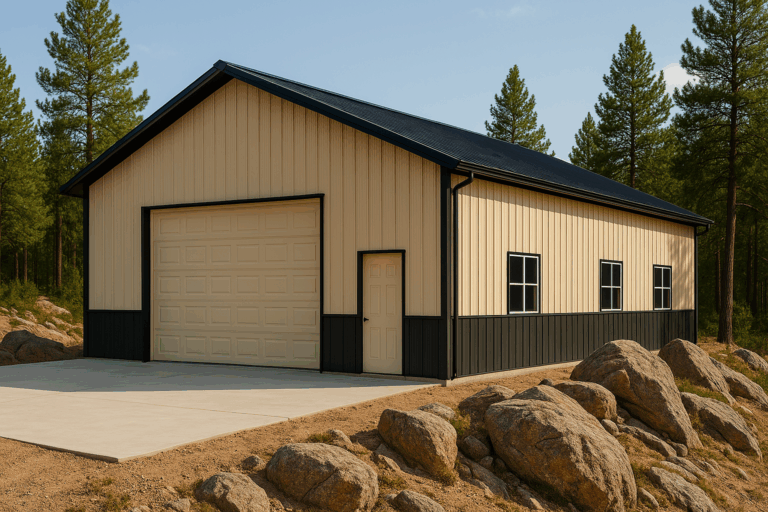
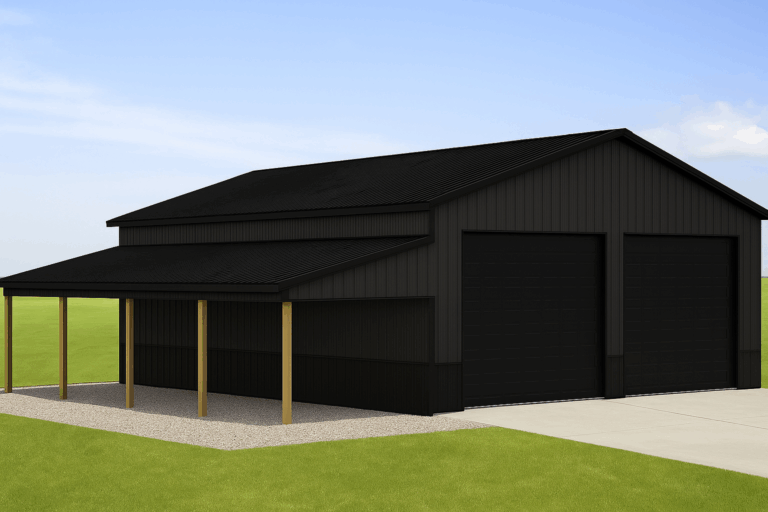
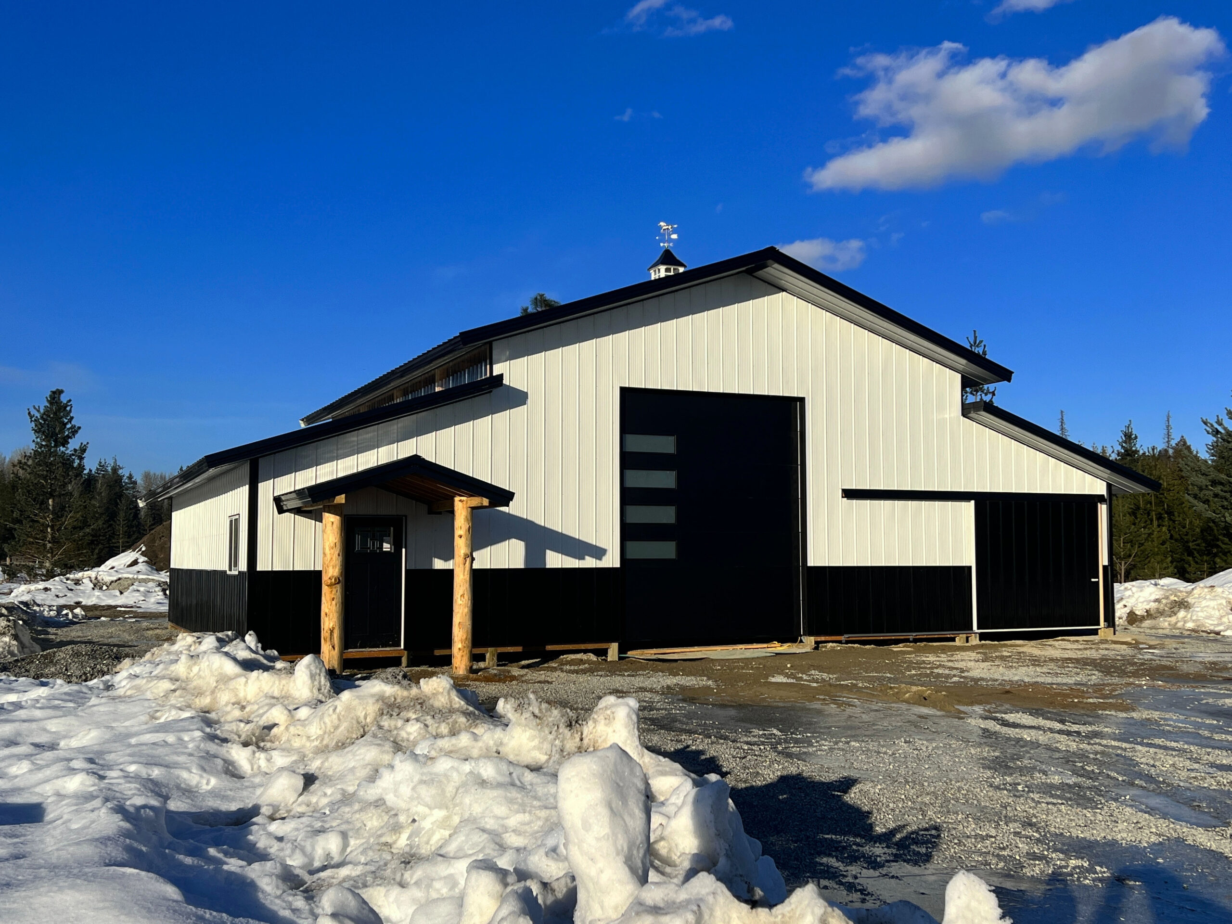
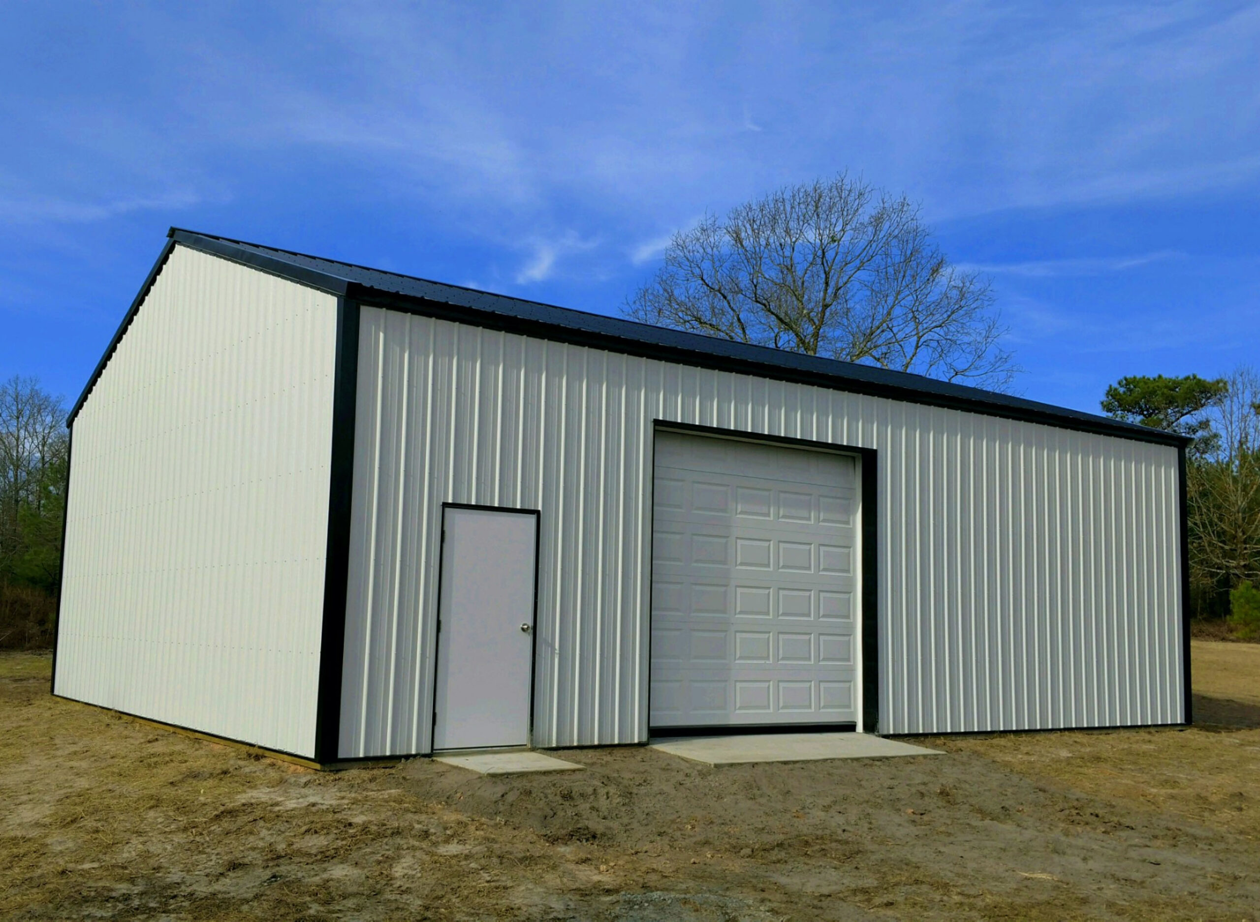
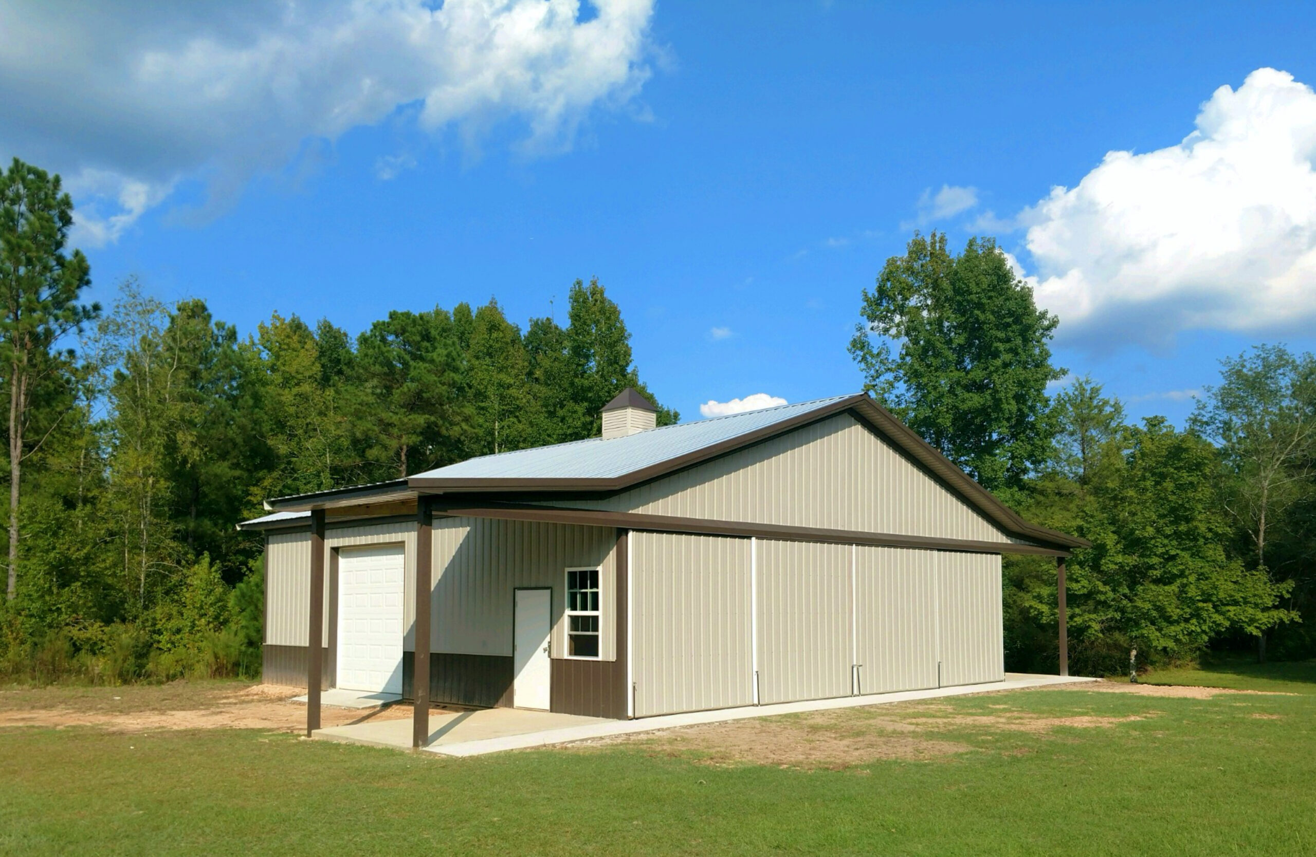
Every Barndago Building pole barn garage is built around your needs. Choose your size, roof pitch, colors, door placements, and more. We’ll design a building that fits your property perfectly.
- Dimensions from 24×24 up to 80×120+
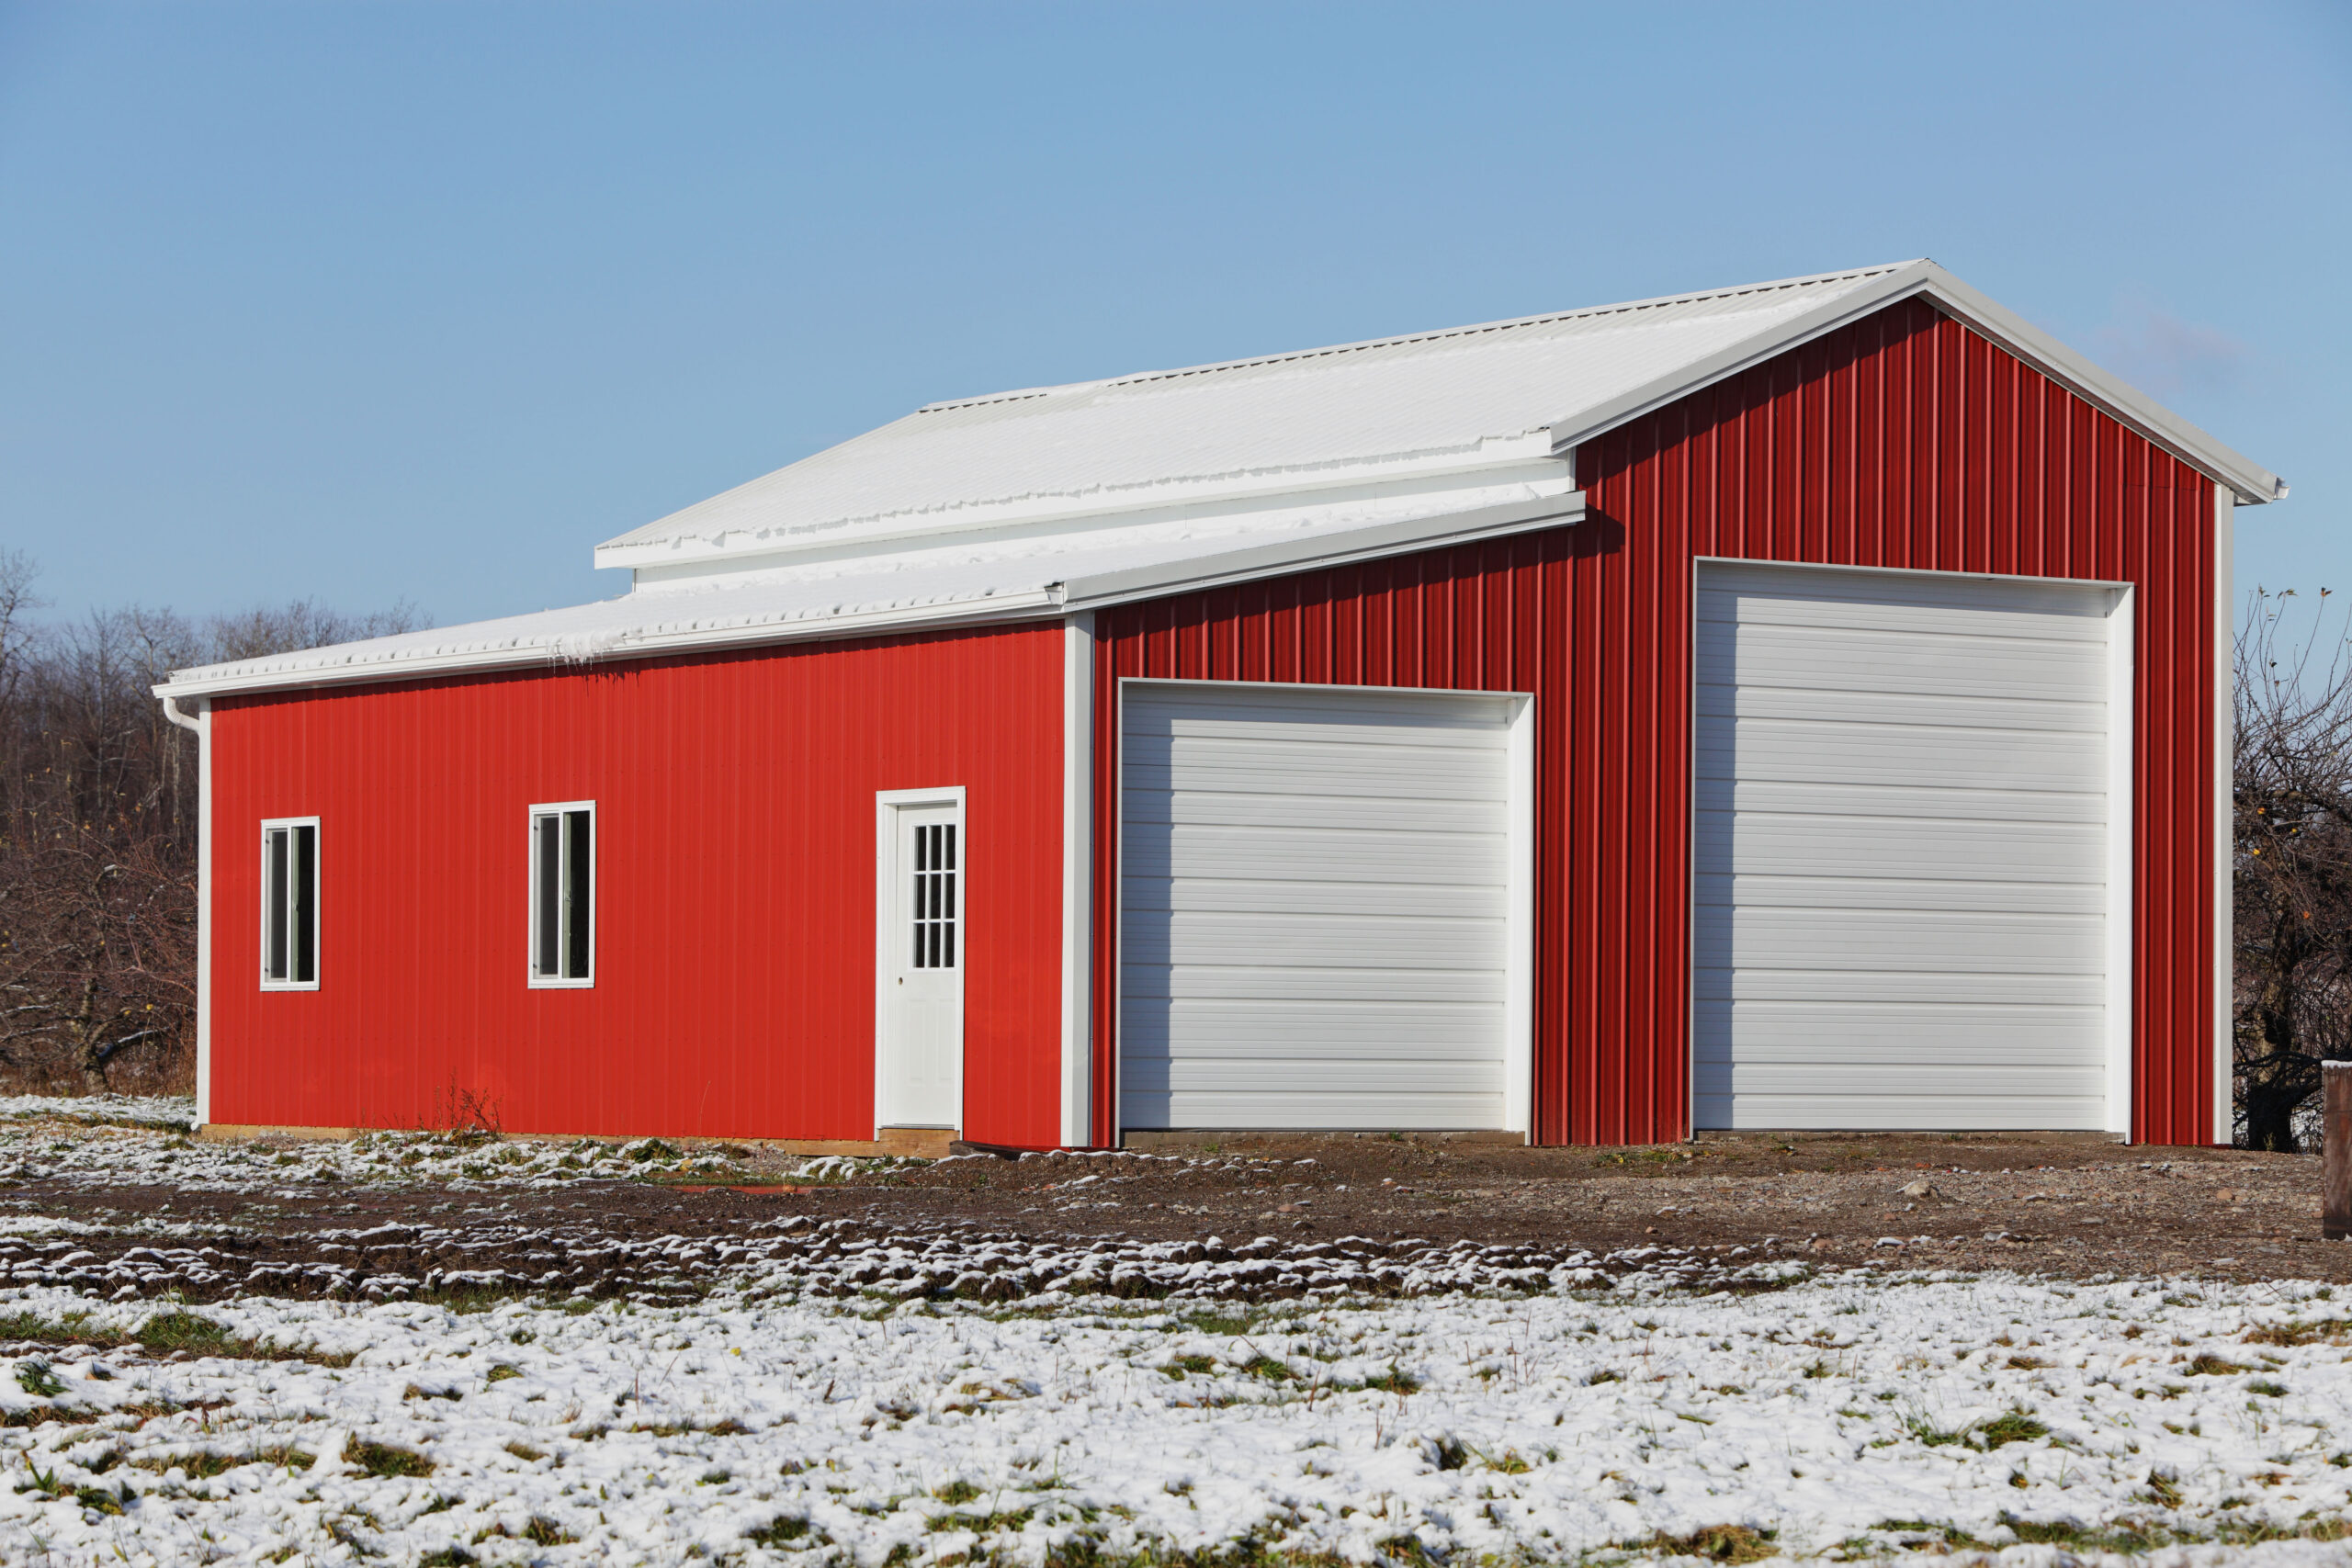
- Gable, monitor, or gambrel roof styles
- Metal or wood siding options
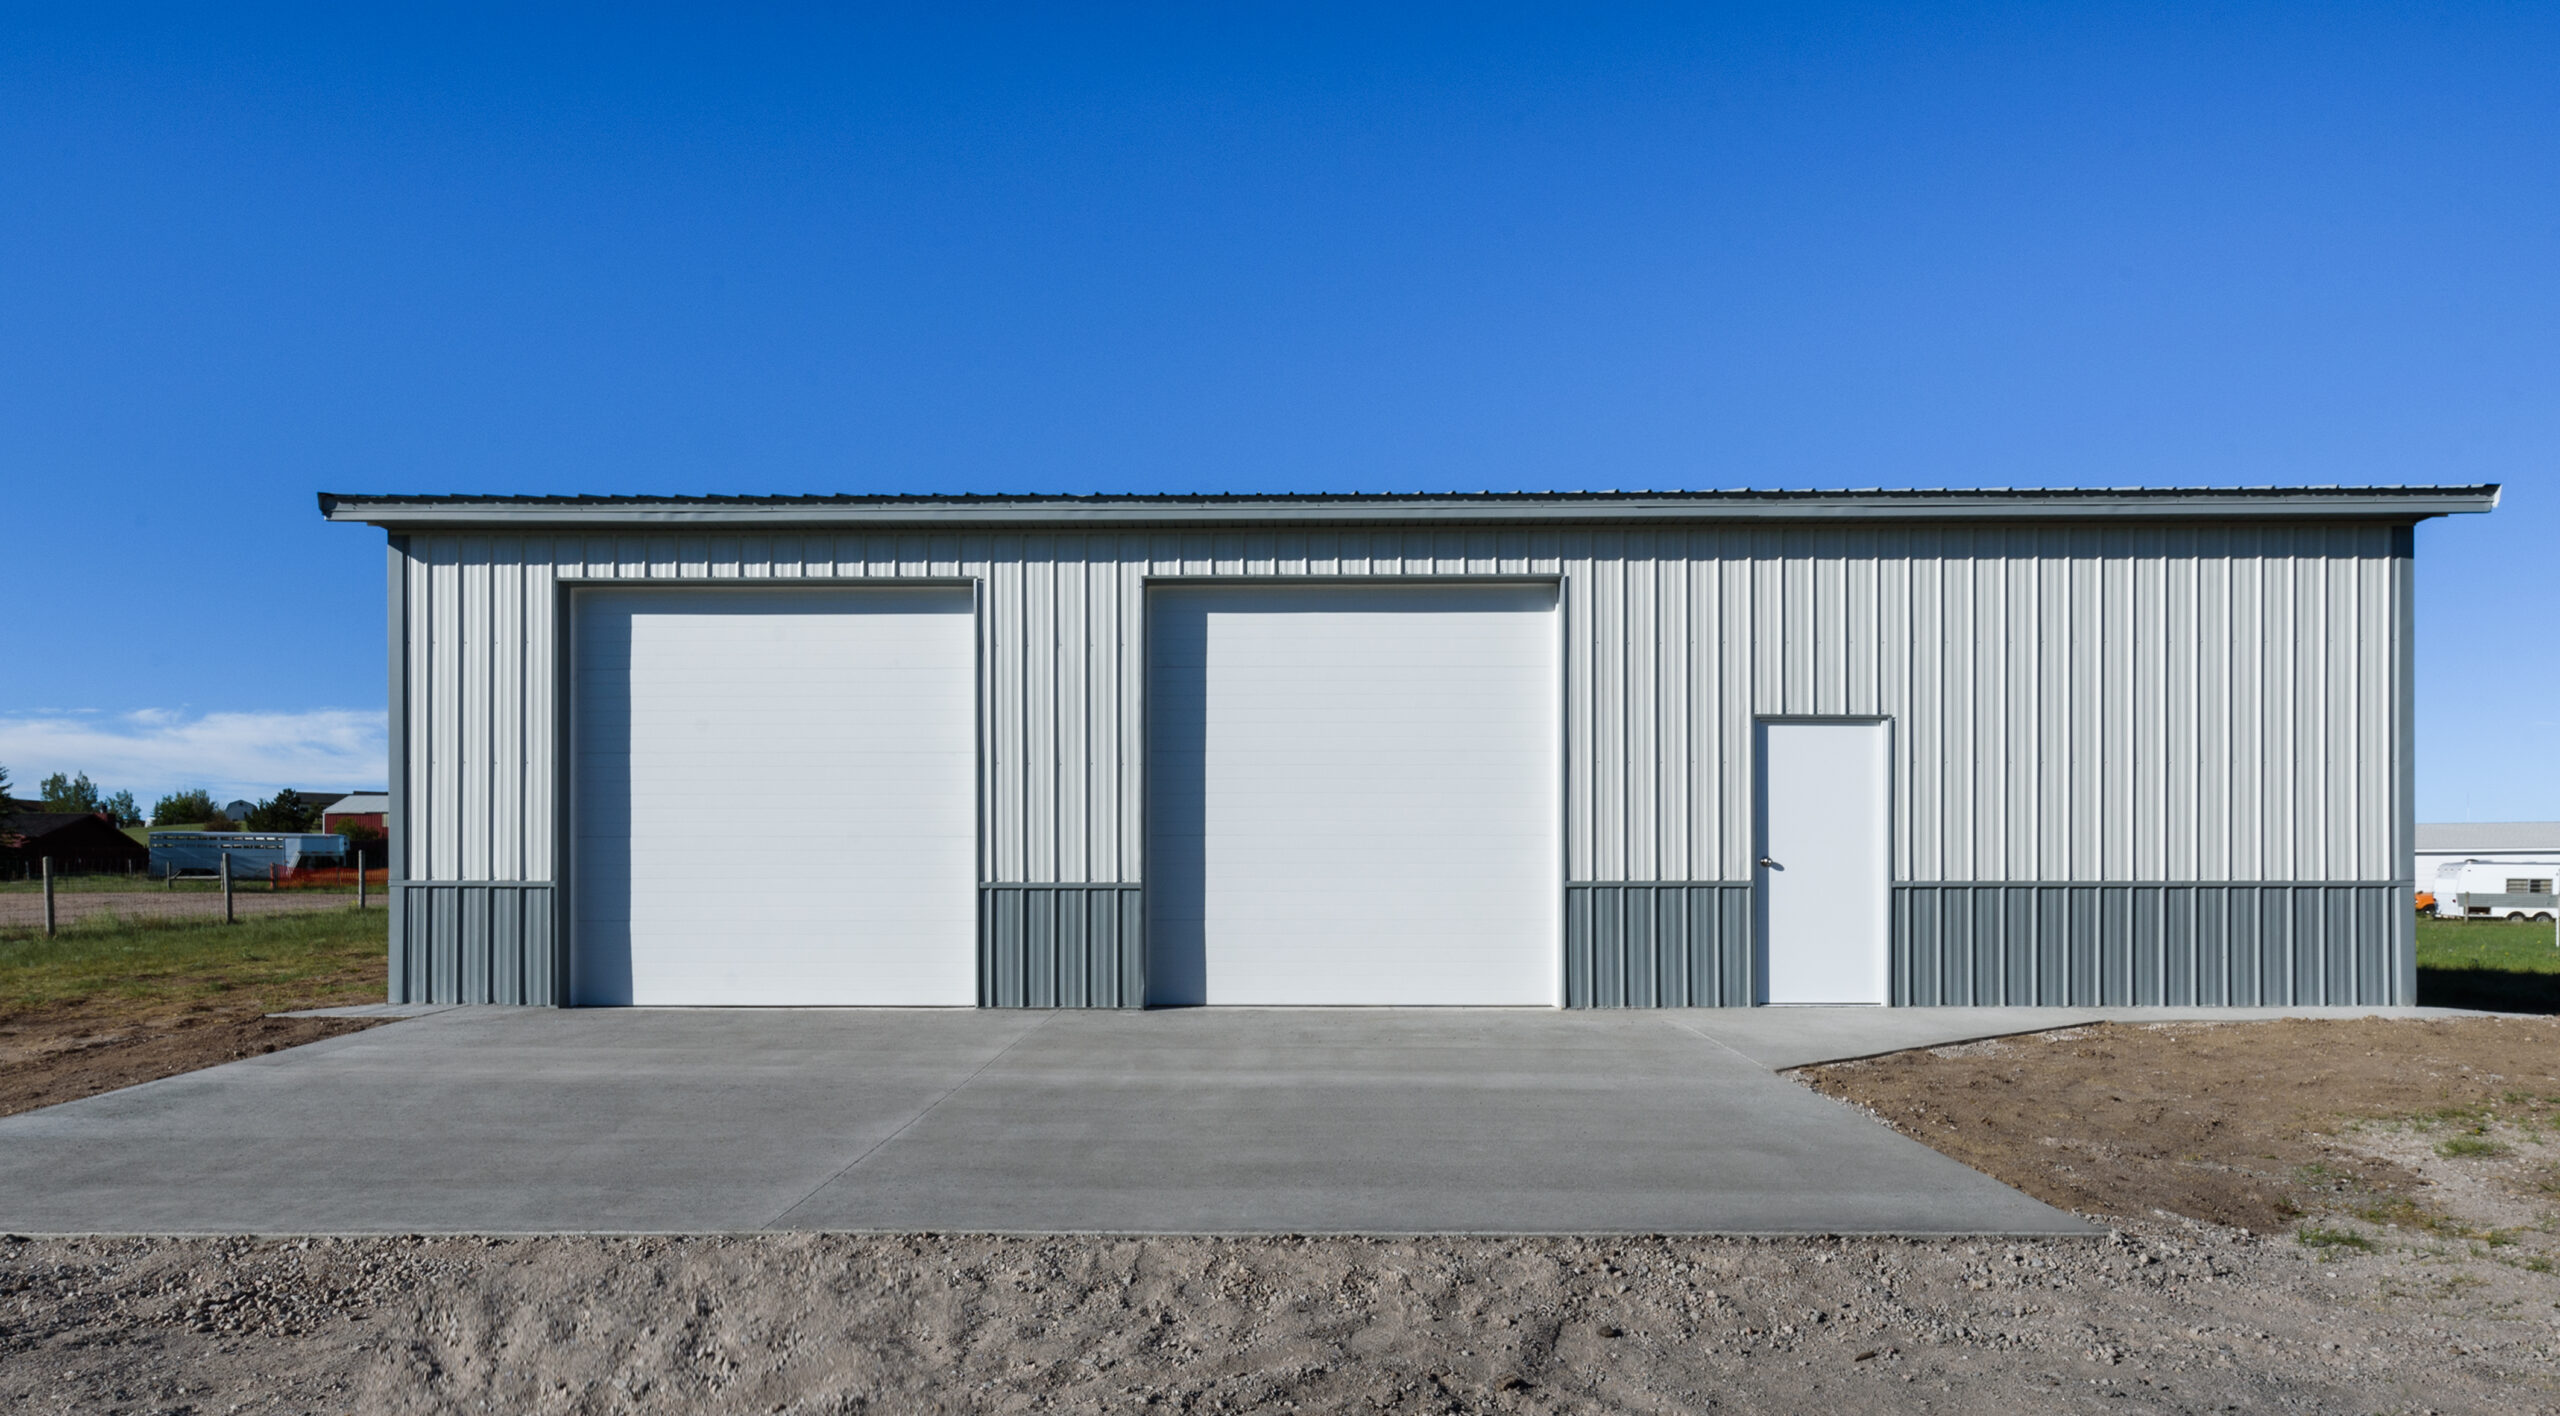
- Overhead doors, walk-ins, and windows placed where you want them
Our Proven Build Process
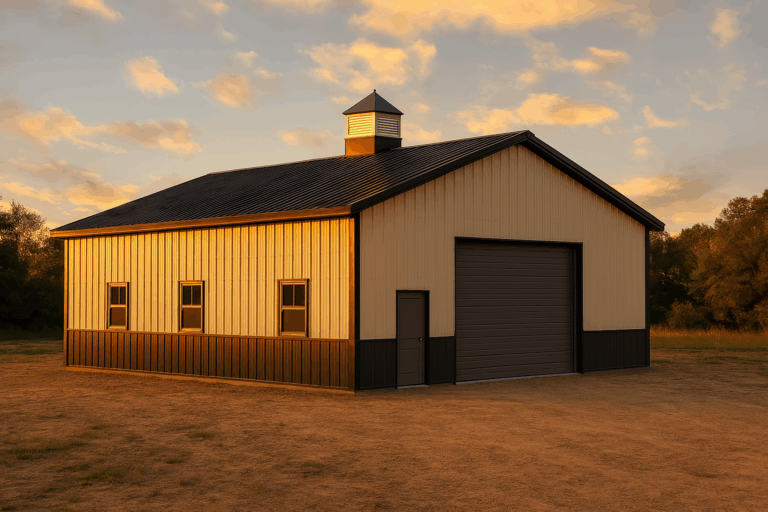
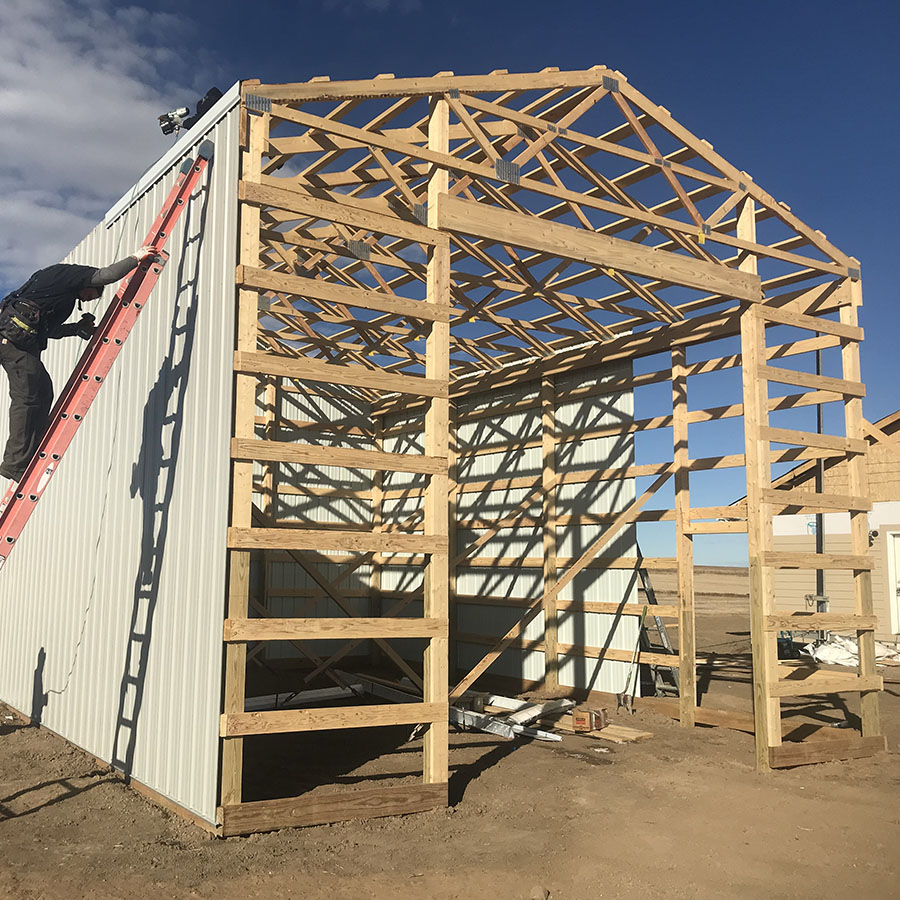
From design to completion, Barndago Buildings makes it simple. Our post-frame system uses treated laminated posts, engineered trusses, and durable 29-gauge or 26-guage steel panels. Every pole barn garage is engineered, built to local codes and backed by solid warranties.
- Consultation & Design – We help plan your layout and options.
- Site Prep & Permitting – We handle details and local compliance.
- Construction – Our crews complete your garage quickly and cleanly.
Final Walkthrough – Your finished garage is move-in ready.
Serving Homeowners Across Colorado
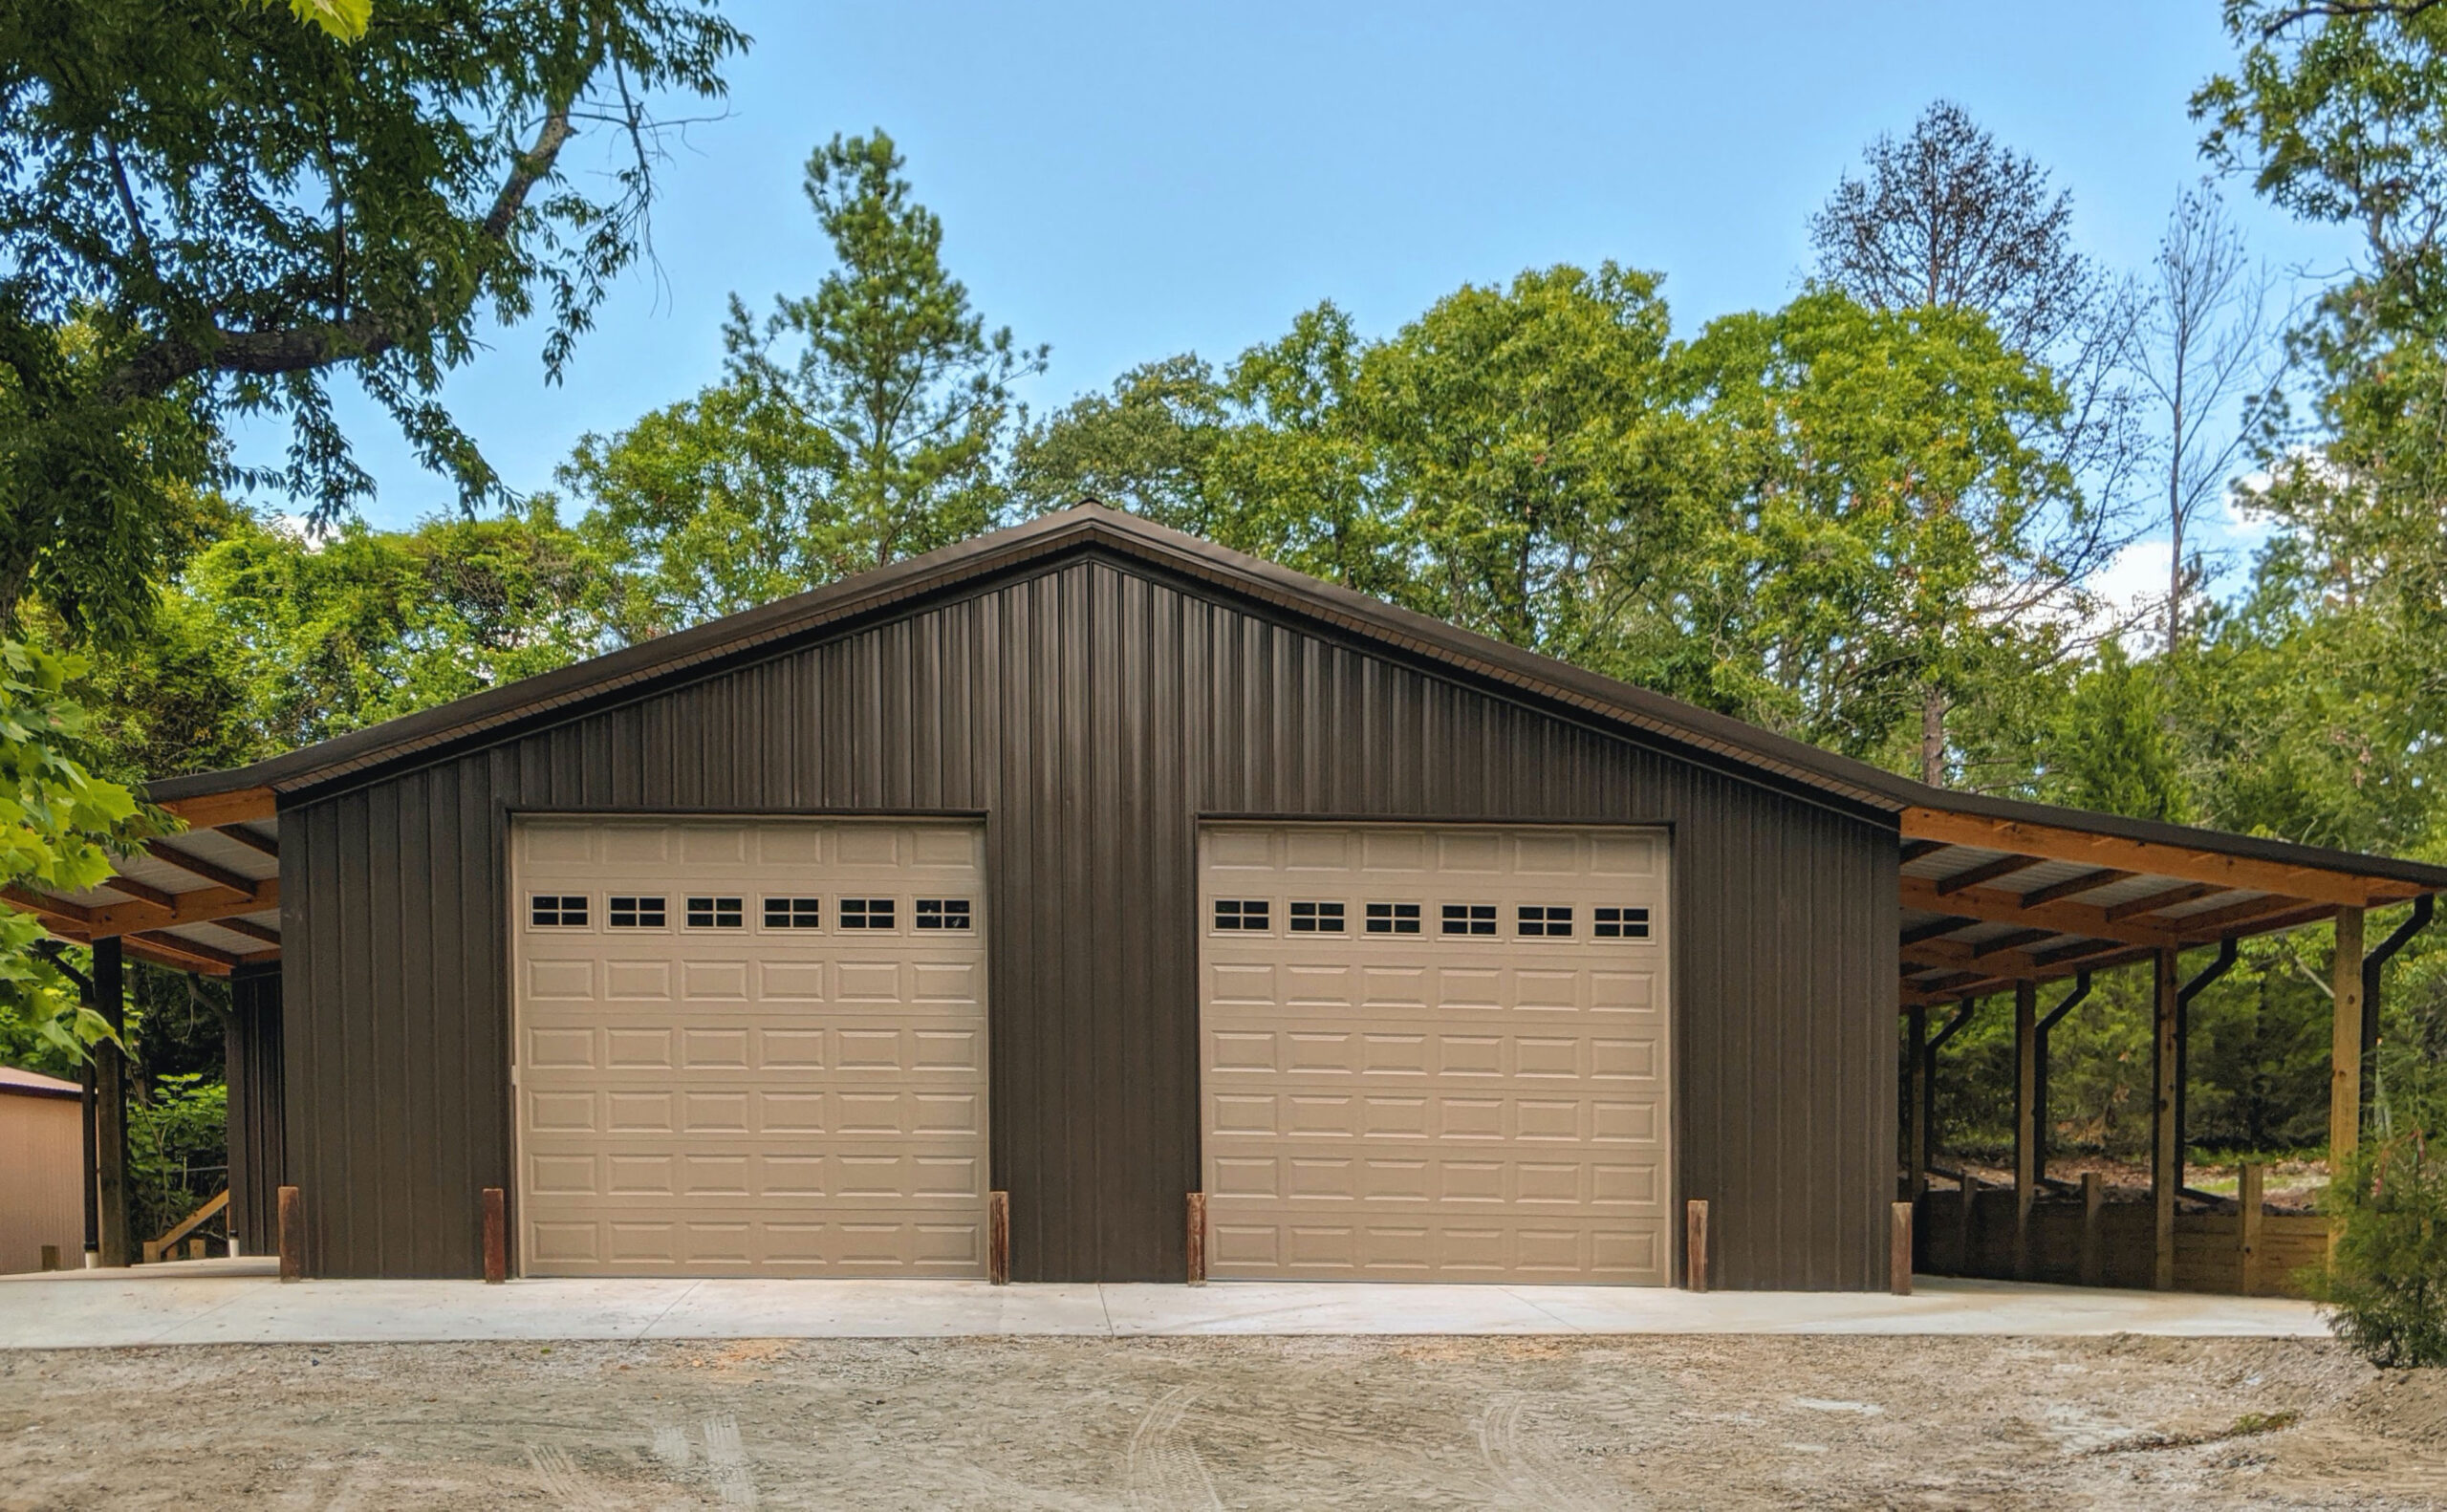
We build pole barn garages throughout the Front Range and beyond, including Erie, Loveland, Fort Collins, Longmont, Greeley, and surrounding towns. Click Here for a current listing of areas we build.


Frequently Asked Questions
We specialize in custom pole barn garage and post‑frame garages, ranging from compact two‑car designs to large multi‑vehicle or RV garages. Each garage can be tailored with lofts, workshops, storage areas, or additional features to suit your needs.
Costs vary based on size, features, and materials. On average, our garages start around $23.00 plus per square foot, with custom options affecting the final price. Requesting a quote is the best way to get an accurate estimate for your project.
Typical construction timelines range from 4 to 6 weeks, depending on the garage size, complexity, and permitting process. We work closely with you to provide realistic schedules and updates throughout the build.
Most municipalities require building permits. Barndago Buildings can guide you through the permitting process and ensure your pole barn garage meets all local building codes.
Absolutely. We offer a wide range of interior options, including lofts, workshop areas, storage bays, insulation, climate control, and specialty doors. Every layout is designed to fit your lifestyle and functional requirements.
Yes. Our pole barn garages are built with high-quality materials designed for long-lasting strength and minimal maintenance. Proper construction ensures your garage withstands weather, heavy use, and time.
Yes. We can integrate utilities into your garage design to accommodate lighting, heating, cooling, or water features, making your space fully functional for your intended use.
Simply click “Get a Quote” or “Design Your Pole Barn Garage” to schedule a consultation. We’ll review your needs, provide design ideas, and walk you through every step of the process.
As a trusted pole barn garage builder, Barndago Buildings combines expert craftsmanship, high-quality materials, and fully customizable designs to create garages that fit your lifestyle. We guide you through every step, from initial consultation and design to construction and finishing touches ensuring a smooth, stress-free experience.
