
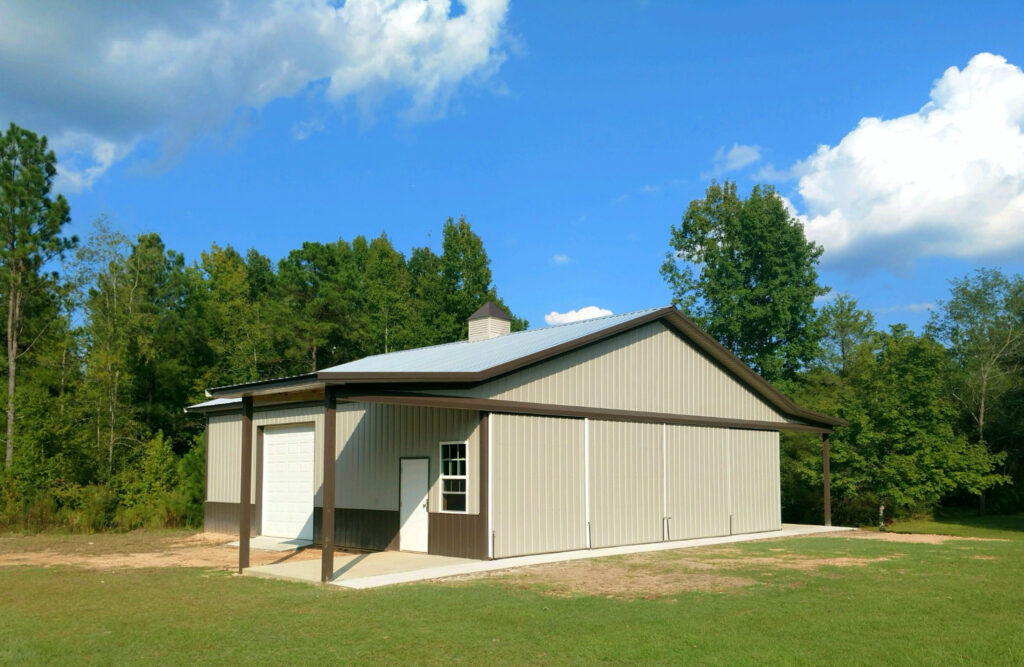
For Colorado landowners, a pole barn isn’t just another outbuilding, it’s an investment in your property’s function, value, and future. Whether you’re dreaming of a machinery storage shed on the plains, a workshop in the foothills, or a multi-purpose barn in the mountains, the right planning and construction approach can ensure your building stands strong for decades.
In this guide, we’ll cover planning essentials, common pitfalls, and a materials guide tailored to Colorado’s diverse climate and building requirements. By the end, you’ll have a clear blueprint for starting your project with confidence.
- Planning With Purpose: Building for Today and Tomorrow
Many pole barns fail to meet owners’ expectations, not because of poor workmanship, but because they weren’t designed for the right purpose from the start.
Define Your Primary Use
Ask yourself: What is my barn’s main job?
- Agricultural storage: Tractors, combines, feed, or hay require wide doors, tall clearance, and possibly open bays for airflow.
- Workshops & hobby spaces: Plan for electrical service, lighting, workbench space, and insulation for year-round comfort.
- Livestock housing: Stalls, ventilation, and water access will be critical, along with durable flooring.
- Mixed-use barns: Consider separating clean areas from equipment storage or animal housing to reduce dust and odor issues.
Think Ahead — Future Needs
Colorado property owners often find that their barn “shrinks” over time. A building that feels oversized today can quickly become cramped as your equipment, hobbies, or herd grows. Adding just 10–20% more space now is often more cost-effective than adding on later.
Choose the Best Location
- Drainage: Avoid low-lying spots where snowmelt and rain can pool.
- Wind direction: In the Eastern plains, prevailing winds can be harsh, position doors and openings to reduce direct exposure.
- Sun orientation: South-facing entries can help with snow melt in winter; in hot climates, shade and ventilation will matter more.
- Access for deliveries and equipment: A good site makes it easy for trucks, trailers, and heavy machinery to get in and out year-round.
Understand Local Codes and Permits
In Colorado, building requirements vary drastically by county. Snow load, wind resistance, and seismic considerations change depending on your location—from high alpine regions to arid plains. Some areas require engineered plans stamped by a licensed professional; others have agricultural exemptions. Researching this early can prevent costly redesigns later.
- Common Mistakes That Cost Time and Money
Even with the best intentions, certain mistakes happen again and again—especially for first-time barn builders.
Ignoring Colorado’s Snow and Wind Loads
- Mountain regions: Heavy wet snow can easily exceed 100 pounds per square foot of roof load.
- Eastern plains: Gusts over 80 mph aren’t unusual, so lateral bracing and strong post anchoring are critical.
Failing to design for these conditions risks structural failure and voided warranties.
Skipping a Soil Test
What’s beneath your barn matters just as much as what’s above it. Clay-heavy soils in parts of Colorado expand and contract with moisture changes, which can shift posts and compromise your foundation. A simple soil analysis can determine drainage needs and whether you’ll require concrete piers or upgraded post treatments.
Choosing the Cheapest Materials
Budget is important, but “cheapest” often means replacing parts sooner. For example:
- Untreated posts can rot in 5–10 years.
- Thin-gauge steel roofing may dent from hailstorms.
- Low-grade fasteners may corrode and loosen in just a few seasons.
Investing in quality materials upfront saves major repair costs down the line.
Underestimating the Importance of Ventilation
In both humid mountain valleys and dry plains, temperature swings can cause condensation inside your barn. Without adequate airflow, you risk mold, rust, and warped wood. Ridge vents, gable vents, and proper insulation strategies can prevent this.
Not Planning for Utilities
Even if you don’t think you’ll need power, water, or heat right now, adding underground conduit or plumbing sleeves during construction is inexpensive insurance for the future.
- Choosing the Right Materials for Colorado’s Climate
Colorado’s climate presents unique challenges: extreme temperature swings, intense UV exposure, hail, heavy snow, and high winds. Your material choices must account for all of them.
Posts and Foundations
- Laminated posts: Stronger and more consistent than solid-sawn posts; less likely to twist.
- Pressure-treated ground-contact rating: Look for UC4B or higher treatment to prevent rot in wet or variable soils.
- Concrete collars or piers: Added stability and frost protection in high-altitude regions.
Roofing
- Steel panels with Sherwin-Williams® paint finish: Resist fading from high-altitude UV exposure.
- Snow-shedding profiles: Reduces buildup and ice damming.
- Thicker gauge steel (26–29 gauge): Stands up better to hail than thinner alternatives.
Siding
- Steel siding: Low maintenance, high durability, resists pests.
- Engineered wood panels: Offer a warmer look with weather-resistant coatings.
- Fiber cement: Fire-resistant option for wildfire-prone areas.
Insulation and Interior Finish
- Spray foam: Excellent for sealing gaps in windy locations.
- Rigid board insulation: Great for walls where space is limited.
- Batt insulation: Cost-effective for workshops or livestock areas.
- Working With an Experienced Colorado Builder
A pole barn is more than a DIY weekend project, it’s a structure that needs to be safe, durable, and code-compliant. Working with a builder experienced in Colorado construction means:
- They’ll design for your specific snow, wind, and seismic zone.
- They’ll navigate local permits and inspections smoothly.
- They can recommend the best materials for your budget and climate.
- They’ll back their work with a warranty and proven track record.
Final Takeaway
A well-built Colorado pole barn starts with careful planning, climate-specific materials, and avoiding common pitfalls. Get those three pillars right, and you’ll have a structure that serves your property for 30–50 years or more.
If you’re ready to take the next step, start with a detailed site assessment and a professionally engineered design. It’s the surest way to protect your investment.