
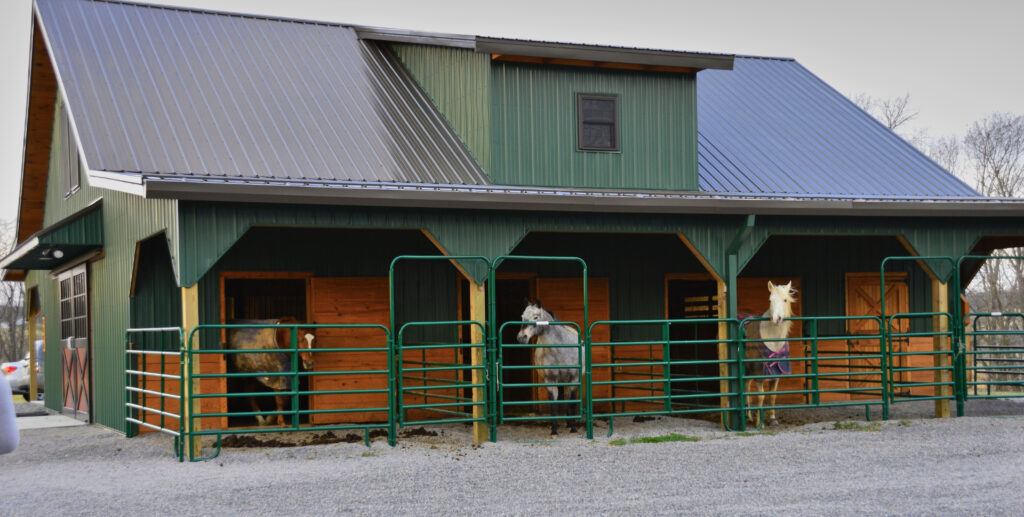
People explore post frame building or more commonly known as pole barns for a variety of reasons. When you decide to build a pole barn, you are not just choosing a building style. You are investing in a structure that will last for decades. This is accomplished by having a design team working closely with structural engineers to ensure that the engineering of your pole barn is safe, functional, and able to handle the unique challenges of your property and local climate.
Many people view “engineering” as a behind-the-scenes process. However, it is one of the most important steps in your project, and several factors affect how your pole barn is designed.
Below, we outline the key factors that influence pole barn engineering. This will help you understand what is involved in building a lasting structure.
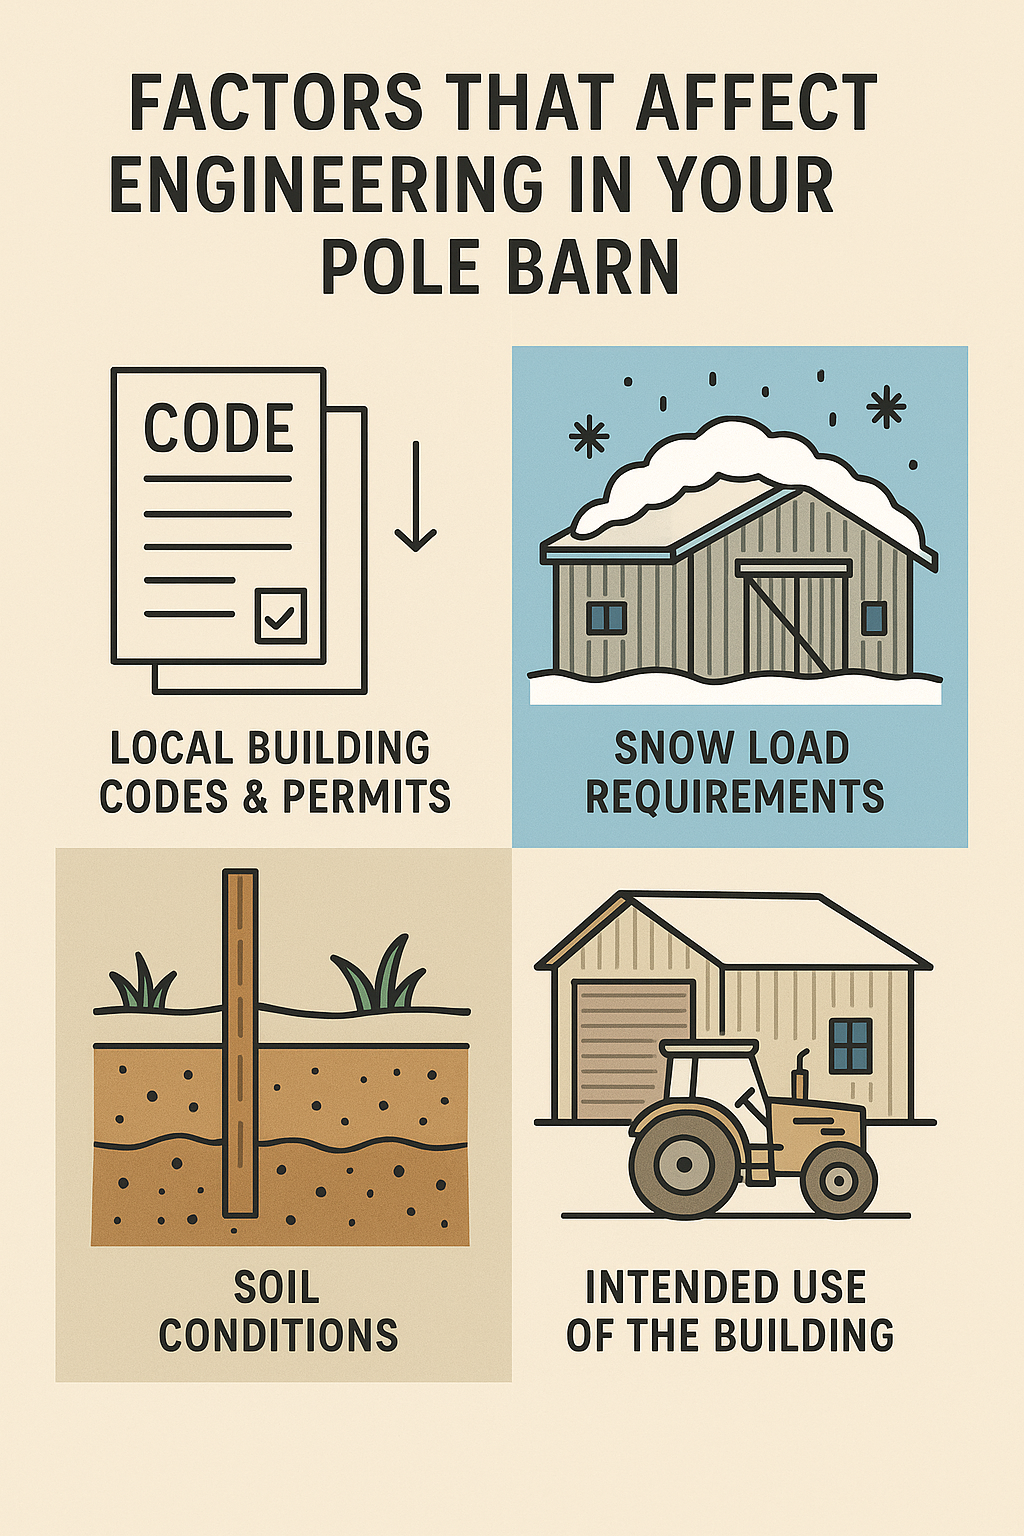
- Local Building Codes & Permits
Before a single post is set, your pole barn must meet the building codes in your area. These codes vary from county to county and are designed to ensure safety and compliance.
- Zoning restrictions – May dictate the size, height, architectural features and location of your building.
- Permitting requirements – Most municipalities and jurisdictions will require stamped engineering plans.
- Setbacks and easements – Determine how close your barn can be to property lines, roads, or waterways.
It is strongly recommended that you choose a builder that does permitting and let them take care of code compliance for you. This way, you won’t face any surprises during construction.
- Soil Conditions
Your soil type and its stability directly impact the foundation and post depth required for your barn. Sandy, clay-heavy, and rocky soils all respond differently when under load.
- Compacted soils may require deeper post embeds.
- Expansive clay can shift with moisture changes, affecting stability.
- Soft soils may require larger footings or additional reinforcement.
- Frost depth will also play a factor in determining the depth of the posts or concrete caissons.
A proper site evaluation is critical before finalizing engineering plans.
- Snow Load Requirements
If you live in Colorado or other snow-prone regions, snow load will be a major factor. Snow load refers to the weight your roof must support when snow accumulates.
- Local building departments specify minimum snow load ratings.
- Steeper roof pitches can help snow shed more easily.
- Structural members (trusses, purlins) must be sized accordingly.
Failing to consider snow load can cause roof failure. Having your building designed and engineered to local code requirements ensures your post frame building is built to last.
- Wind Load Considerations
High winds can put tremendous stress on your pole barn’s frame and siding. Engineering ensures your structure resists uplift and lateral forces.
- Wind exposure categories depend on surrounding terrain and structures.
- Stronger truss-to-post connections and additional bracing may be required.
- Open-sided pole barns require special design adjustments.
Most pole barn builders follow the latest standards from the American Society of Civil Engineers (ASCE) to ensure safety.
- Intended Use of the Building
A barn built for hay storage will have different engineering needs than one intended as a horse arena, workshop, or event venue.
- Equipment storage – Requires higher door openings and wider spans.
- Livestock housing – May require ventilation systems and partition walls.
- Commercial use – Often comes with stricter building code requirements.
By defining your barn’s purpose early, we can tailor the engineering to match.
- Material Choices
The materials you choose, especially for framing, siding, and roofing directly impact the engineering.
- Lumber species and grade affect load capacity.
- Steel thickness influences durability against dents, wind, and snow.
- Insulation and interior finishes can add weight that must be factored in.
We only source high-quality materials that meet engineering specifications.
- Site Slope & Drainage
A building site’s slope and water management can affect both construction and long-term durability.
- Steeper slopes may require excavation or retaining walls.
- Poor drainage can cause post rot or frost heaving.
- Proper grading is part of the engineering plan.
Good drainage not only protects your structure it protects your investment.
Why Engineering Matters
Proper engineering is about peace of mind. It ensures your pole barn is safe, code-compliant, and designed to perform for decades. Skipping or rushing this step can lead to costly repairs or worse, structural failure.
Our design team at Barndago Buildings works with certified engineers to design pole barns that meet your needs, your budget, and your local requirements. No guesswork, no shortcuts.