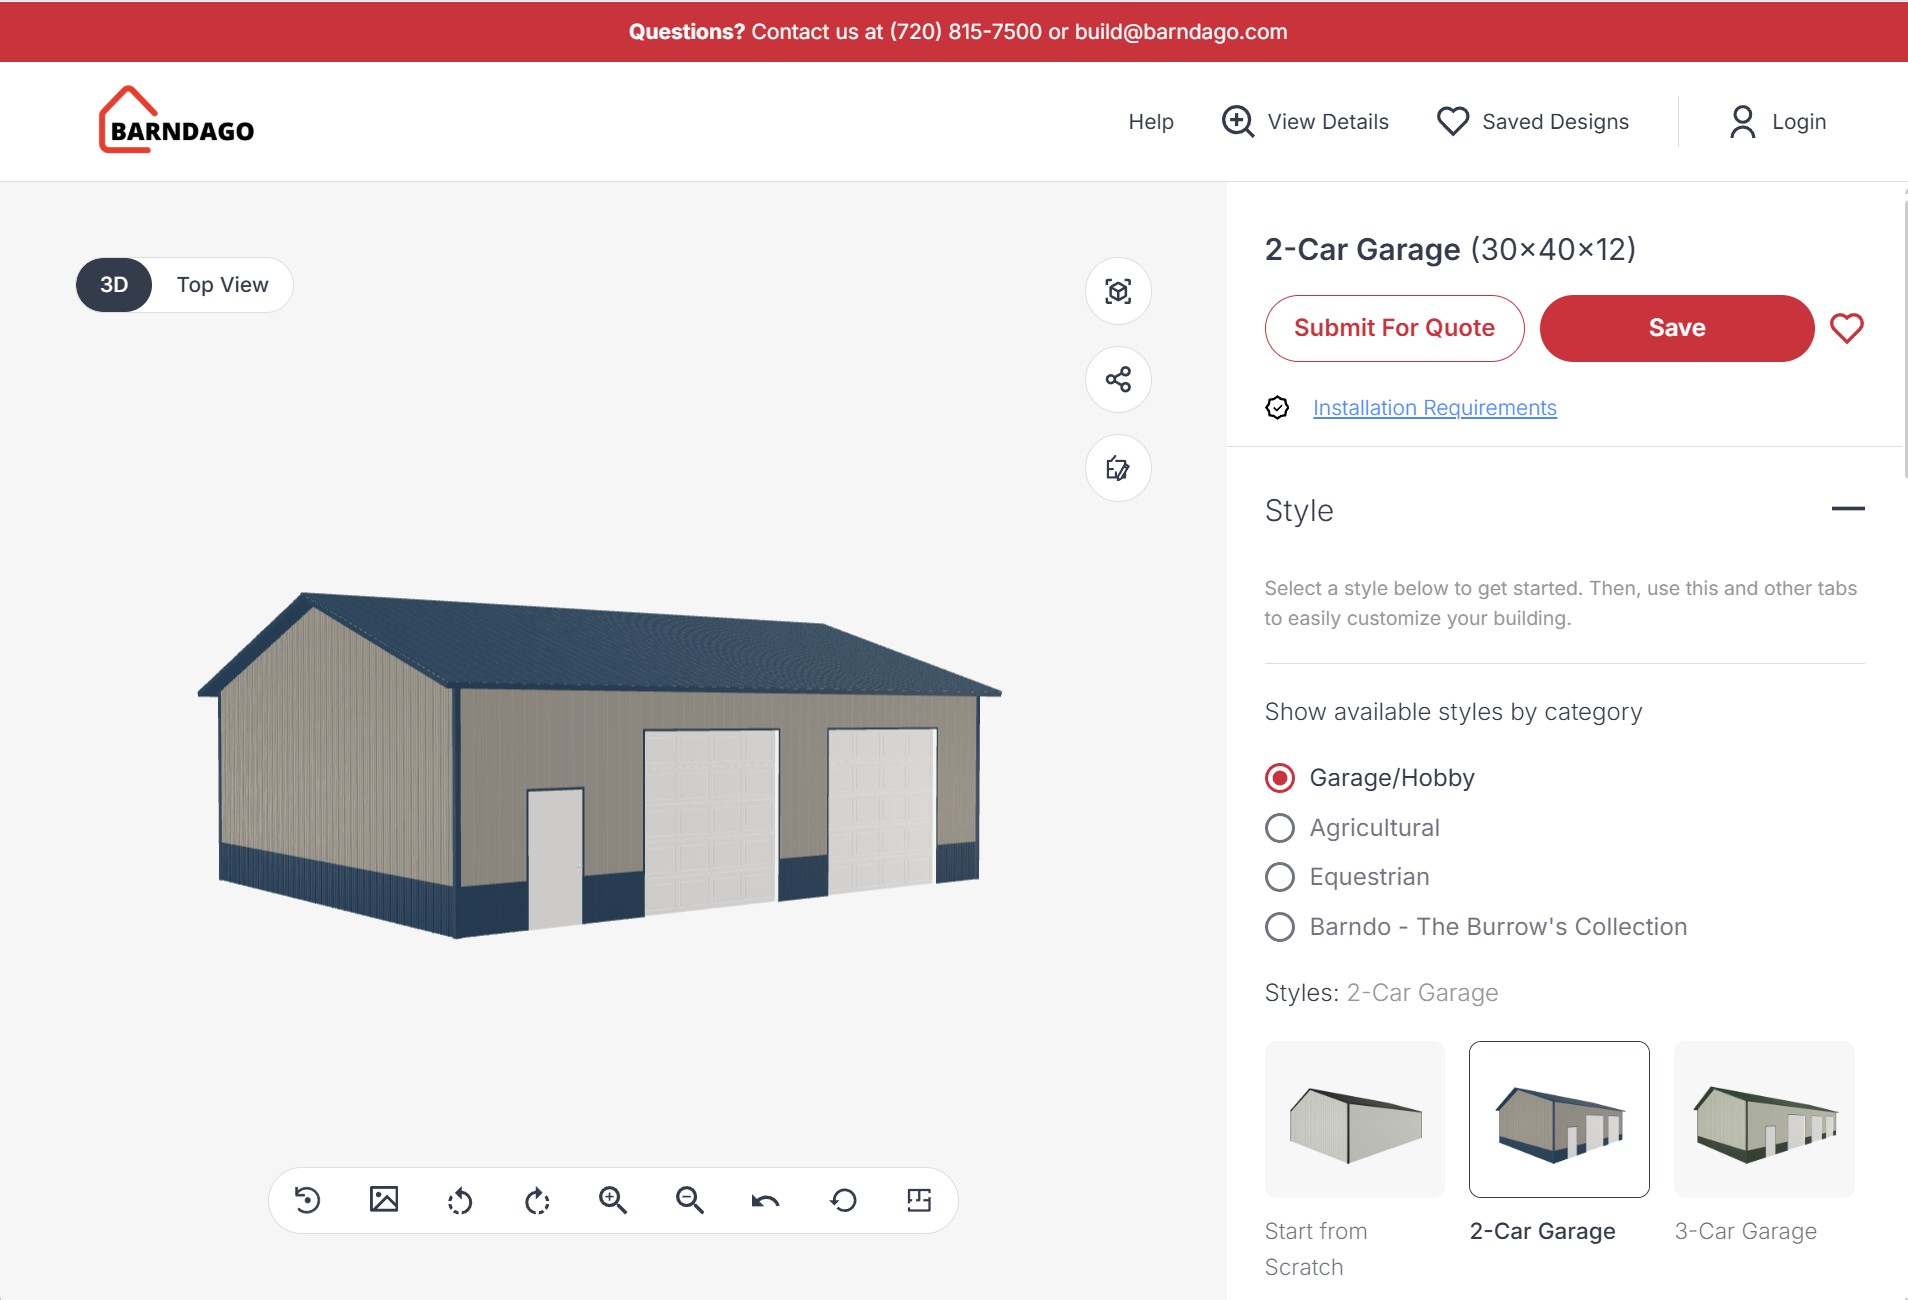
40×60×16 Pole Barn Price (2026 Cost Guide)

What is the average cost of a 40x60 pole barn?

40 x 60 x 16

Starting at $59,900*

Each floor plan is engineered for structural strength, with optimized placements for overhead doors, walk doors, and windows. 

Built in Colorado and Designed for local codes

Standard wood trusses are made with #2 southern yellow pine or as required by design in the top and bottom chords. Webs feature Southern Pine Inspection Bureau (SPIB) association grade stamped #3 lumber. 

3 - 4030 vinyl slider windows included.

This plan includes framed openings for:

(2) 12' x 14' overhead doors.


Contact Barndago Building team member for overhead door options and pricing.

Plyco Series 99 entry door included. 

40x60 Pole Barn Price in Colorado: Typical Range $55,000 - $90,000 Simple Series

40x60 Pole Barn Price in Colorado per square foot: Typical Range $23 Sq Ft - $40 Sq Ft Simple Series

Included in Price

Options & Upgrades

Contact your Barndago Buildings team member for information on popular upgrades such as additional windows, doors, wainscoting, premium colors, cupolas etc.

Not Included in Price

The cost of a 40x60 pole barn typically ranges from $55,000 to $90,000+ for a professionally built structure, depending on features, location, and site conditions.

Basic shell buildings can cost less, while fully finished shops with concrete, insulation, and multiple doors will be on the higher end.

On average, most 40x60 pole barn projects fall between $60,000 and $75,000 for a standard build.

This usually includes the structure, metal siding and roofing, and labor—but does not always include concrete, utilities, or extensive site prep.

A 40x60 pole barn (2,400 sq ft) typically costs:

  • $23 to $40 per square foot for a turnkey build
  • Lower for basic shells
  • Higher for insulated or finished buildings

The final cost per square foot depends heavily on doors, height, and interior finishes.

Pole barns are generally more cost-effective than traditional stick-built garages.

  • Pole barn: ~$55k – $90k
  • Stick-built garage: ~$80k – $140k+

Pole barns require less material, fewer foundation requirements, and faster construction.

Several key factors impact the final price:

  • Building height (12’ vs 16’+)
  • Number and size of overhead doors
  • Concrete slab vs gravel base
  • Insulation and interior finish
  • Site prep and grading
  • Snow load and engineering requirements (especially in Colorado)

A concrete slab for a 40x60 building (2,400 sq ft) typically costs:

👉 $23,000 to $30,000+

Pricing depends on thickness, reinforcement, site conditions, and local labor costs.

Typical timeline:

  • Design & engineering: 2–4 weeks
  • Permitting: 3–8 weeks
  • Construction: 2–4 weeks

Most projects are completed within 6 to 12 weeks total, depending on complexity and location.

In Colorado, prices tend to be slightly higher due to:

  • Snow load engineering requirements
  • Wind exposure
  • Permit requirements
  • Site conditions

Most 40x60 pole barn projects in Colorado range from:

👉 $60,000 to $95,000+

es — 40x60 is one of the most versatile building sizes.

Common customizations include:

  • Taller sidewalls for RV storage
  • Multiple overhead doors
  • Lean-tos or overhangs
  • Insulation packages
  • Windows and walk doors

Customization has a direct impact on total price.

To keep costs down:

  • Stick with standard height (12’–14’)
  • Limit number of overhead doors
  • Skip or delay concrete slab
  • Avoid unnecessary upgrades

A basic shell is always the most affordable starting point.

Yes — for many property owners, a 40x60 pole barn adds:

  • Functional storage or workspace
  • Property value
  • Flexibility for future use

It’s one of the most cost-effective ways to add usable square footage.

See Our Specials Page: Click Here
See Our Pricing Page: Click Here
See Our Simple Series: Click Here

Try our building creator

Disclaimer:

All specifications, features, materials, brands, and design details mentioned on this website are for informational purposes only and are subject to change without notice. Due to ongoing updates in engineering, design improvements, material availability, and local code requirements, actual building details may vary from what is shown or described. Barndago Buildings reserves the right to make modifications at any time without prior notice. For the most current information, please contact us directly.

Ready to Move Forward

Start the process by submitting your information here.